
1773 E Ravenwood Lane, Columbia City, IN 46725
Local realty services provided by:Better Homes and Gardens Real Estate Connections
Listed by: tamera selig, tamera selig
Office: century 21 the property shoppe
MLS#:202627234
Source:Indiana Regional MLS
Price summary
- Price:$330,000
- Price per sq. ft.:$191.75
- Monthly HOA dues:$2.92
About this home
IMMEDIATE POSSESSION! Welcome to your dream home! This beautifully maintained, nearly 1600 sq. ft. home in Eagle Glen, features 3 bedrooms and 2 full baths. This makes it the perfect place for families or those wishing for a little extra room to spread out! The 4-season room, and the freshly painted interior creates an inviting atmosphere throughout. The open concept living area flows seamlessly into the kitchen, which has its own coffee bar, making it ideal for entertaining friends and family! The outside features brick and vinyl for low maintenance! Step outside to your fabulous deck/patio, perfect for hosting BBQ's or enjoying quiet mornings with a cup of coffee, or just quiet time! The back yard offers a black steel fence for children and/or pets - new in 2026! All stainless-steel appliances remain which are 2 years old. Furnace and Hot Water Heater New January 2026. Water Softener 2 years old. New Steel Front Door. New Sliding Glass Door on 4 Season Room which is 1 year old. New triple pane windows in 4 Season Room. New carpet 2025. All new light fixtures 2026. New commodes in both baths. All new Window Treatments. New hinges and door knobs throughout. New AC...All new Landscaping 2026! Swing and Gazebo remain! Roof is 7 years old. HOA fees only $35 per year! Schedule your showing today!...
Contact an agent
Home facts
- Year built:1994
- Subdivision & Development:Eagle Glen
- Listing ID #:202627234
- Added:92 day(s) ago
- Updated:October 09, 2026 at 03:52 PM
Rooms and interior
- Bedrooms:3
- Total bathrooms:2
- Full bathrooms:2
- Rooms Total:6
- Flooring:Carpet, Ceramic Tile
- Kitchen Description:Dishwasher, Microwave, On Main Level, Oven-Electric, Range-Electric, Refrigerator
- Basement Description:Slab
- Living area:1,721 sq. ft.
Heating and cooling
- Cooling:Central Air
- Heating:Forced Air, Gas
Structure and exterior
- Roof:Asphalt
- Year built:1994
- Building area:1,721 sq. ft.
- Lot area:0.21 Acres
- Lot Features:Level, Slope
- Architectural Style:One Story, Ranch
- Construction Materials:Brick, Vinyl
- Levels:1 Story
Schools
- High school:Columbia City
- Middle school:Indian Springs
- Elementary school:Coesse
Utilities
- Water:City
- Sewer:City
Finances and disclosures
- Price:$330,000
- Price per sq. ft.:$191.75
- Tax amount:$2,327
Parking
- Parking description:Attached, Concrete Driveway, Off Street Parking
- Garage spaces:2
New listings near 1773 E Ravenwood Lane
- Coming Soon
 $219,900Coming Soon3 beds 2 baths1,968 sq. ft.
16 S Stickler Road, Columbia City, IN 46725
MLS# 202640938Listed by: ORIZON REAL ESTATE, INC. - Coming Soon
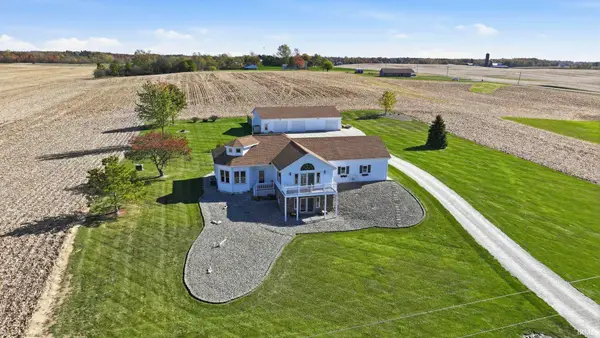 $599,900Coming Soon3 beds 3 baths2,440 sq. ft.
6120 N 50 W, Columbia City, IN 46725
MLS# 202640069Listed by: KELLER WILLIAMS REALTY GROUP - New
 $347,000Active3 beds 2 baths2,084 sq. ft.
340 W 150 N, Columbia City, IN 46725
MLS# 202641514Listed by: THE GINGERICH GROUP - New
 $299,900Active4 beds 3 baths2,502 sq. ft.
3115 N 350 E Road, Columbia City, IN 46725
MLS# 202641442Listed by: THE LT GROUP REAL ESTATE - Open Sun, 1 to 3pmNew
 $424,900Active3 beds 2 baths1,536 sq. ft.
2720 E 500 Road, Columbia City, IN 46725
MLS# 202641443Listed by: THE LT GROUP REAL ESTATE - New
 $449,900Active3 beds 1 baths1,560 sq. ft.
7989 N Arnold Road, Columbia City, IN 46725
MLS# 202641335Listed by: WEICHERT REALTORS - HOOSIER HEARTLAND - New
 $150,000Active3 beds 1 baths1,279 sq. ft.
407 E Swihart Street, Columbia City, IN 46725
MLS# 202641337Listed by: RE/MAX RESULTS  $250,000Pending3 beds 3 baths1,638 sq. ft.
614 Azuba Ct, Columbia City, IN 46725
MLS# 202640910Listed by: KELLER WILLIAMS REALTY GROUP- New
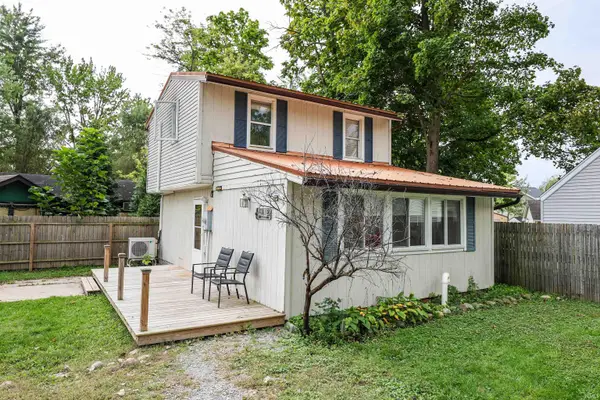 $199,900Active2 beds 2 baths1,060 sq. ft.
3565 Sycamore Lane 57, Columbia City, IN 46725
MLS# 202640802Listed by: UPTOWN REALTY GROUP - New
 $199,900Active4.62 Acres
tbd E 500 S Road, Columbia City, IN 46725
MLS# 202640574Listed by: MIKE THOMAS ASSOC., INC


Protect your home and budget from life's surprises with an Assurant Home Warranty, backed by a partner that supports you through every step of homeownership. Explore Plans.
© 2026 Better Homes and Gardens Real Estate LLC. An Anywhere Real Estate company. All rights reserved. Better Homes and Gardens® Real Estate is a registered trademark owned by Meredith Operations Corporation, licensed to Better Homes and Gardens Real Estate LLC and used with permission. Better Homes and Gardens Real Estate LLC fully supports the principles of the Fair Housing Act and the Equal Opportunity Act. Listing information is deemed reliable but is not guaranteed accurate.
Each office is independently owned and operated.
Any services or products provided by third parties are not provided by, affiliated with or related to Better Homes and Gardens Real Estate LLC, or its affiliated companies.