
2584 W Sheckler Road, Columbia City, IN 46725
Local realty services provided by:Better Homes and Gardens Real Estate Connections
Listed by: danielle genth, danielle genth
Office: minear real estate
MLS#:202630183
Source:Indiana Regional MLS
Price summary
- Price:$799,900
- Price per sq. ft.:$158.33
About this home
It's not everyday a home this stunning hits the market. This 5 year old custom built home presents a timeless elegance and functionality that is unrivaled. Situated on nearly 4 acres, this ranch home on a full finished walkout basement offers over 4,800 square feet of living space, an oversized 3 car garage, and a massive 2 year old heated in-ground pool. Large covered front porch with double door entry to home. The expansive main level great room has cathedral ceilings with wood beams, gas fireplace with floor to ceiling brick, and 2 sets of slider doors leading out to the 13'x21' rear covered deck. The kitchen is sure to impress even the gourmet chef and has a large center island overlooking the great room, quartz countertops, tile backsplash, built-in oven/range, built-in microwave, pot filler faucet, and beautiful brick oven enclosure. The massive walk-in pantry is sure to create pantry envy among anyone who sees it. Large primary bedroom has 5 windows offering a bright and cheerful space. Separate his and her walk-in closets lead way to a primary en-suite with his and her vanities and a 8'x4' tiled walk-in shower with 2 shower heads. Split bedroom floorplan with bedrooms 2 and 3 each having their own walk-in closets and a shared jack and jill style full bath with 2 separate vanities. Also on the main level you'll find a mudroom entry from the garage, a half bath, and an 11'x8' laundry room with built-in storage and sink. Washer and dryer included with sale. The full finished basement is what entertainers dream of and includes a huge 2nd living area, a den/office with built-in shelving, and theater room with seating riser to create stadium style seating. Basement wet bar is gorgeous and offers ample seating and storage & organization. Bedroom 4 is sure to create lifelong sleepover memories as it's 14'x29' in size and has 4 built-in bunk beds. Mechanical room has separate storage area as well as a safe room with concrete walls. Fenced-in pool is only 2 years old and was installed by Tredway Pools. Main area of pool is 20'x40' and also has a 10'x15' tanning ledge. Deep end of pool is 9' deep and has a diving board. Expansive concrete surrounds the pool as well as an 8-person hot tub. Additional highlights to note include whole house Gemstone soffit lighting, 10' ceilings, 200AMP panel in garage for future polebarn, whole-house generator ready, in-ground basketball hoop, Andersen 400 series windows, and dog kennel in garage that opens to fenced-in area....
Contact an agent
Home facts
- Year built:2021
- Subdivision & Development:None
- Listing ID #:202630183
- Added:59 day(s) ago
- Updated:September 25, 2026 at 09:05 AM
Rooms and interior
- Bedrooms:4
- Total bathrooms:4
- Full bathrooms:3
- Rooms Total:11
- Flooring:Carpet, Vinyl
- Dining Description:Main Level
- Kitchen Description:Breakfast Bar, Dishwasher, Kitchen Exhaust Hood, Kitchen Island, Microwave, On Main Level, Oven-Built-In, Range-Gas, Range/Oven Hookup, Refrigerator
- Basement Description:Full Basement, Walk-Out Basement
- Living area:4,816 sq. ft.
Heating and cooling
- Cooling:Central Air
- Heating:Heat Pump
Structure and exterior
- Roof:Asphalt, Shingle
- Year built:2021
- Building area:4,816 sq. ft.
- Lot area:3.81 Acres
- Lot Features:Rolling
- Architectural Style:One Story, Ranch
- Construction Materials:Vinyl
- Exterior Features:Deck Covered, Patio Open, Porch Covered
- Levels:1 Story
Schools
- High school:Whitko Jr/Sr
- Middle school:Whitko Jr/Sr
- Elementary school:Pierceton
Utilities
- Water:Well
- Sewer:Private
Finances and disclosures
- Price:$799,900
- Price per sq. ft.:$158.33
- Tax amount:$5,188
Features and amenities
- Laundry features:Dryer Hook Up Gas/Electric, Main Floor Laundry
- Amenities:Built-In Bookcase, Ceiling Fan(s), Ceiling-9+, Ceiling-Cathedral, Ceilings-Beamed, Closet(s) Walk-in, Countertops-Stone, Custom Cabinetry, Detector-Smoke, Garage Door Opener, Generator Ready, Pocket Doors, Sump Pump, Wet Bar
- Pool features:Below Ground
Parking
- Parking description:Attached, Stone Driveway
- Garage spaces:3
New listings near 2584 W Sheckler Road
- Coming Soon
 $399,900Coming Soon3 beds 2 baths1,897 sq. ft.
830 W Dogwood Drive, Columbia City, IN 46725
MLS# 202639722Listed by: COLDWELL BANKER REAL ESTATE GROUP - New
 $164,200Active2 beds 2 baths1,248 sq. ft.
1590 S 600 E Road, Columbia City, IN 46725
MLS# 202639724Listed by: ADT REALTY - New
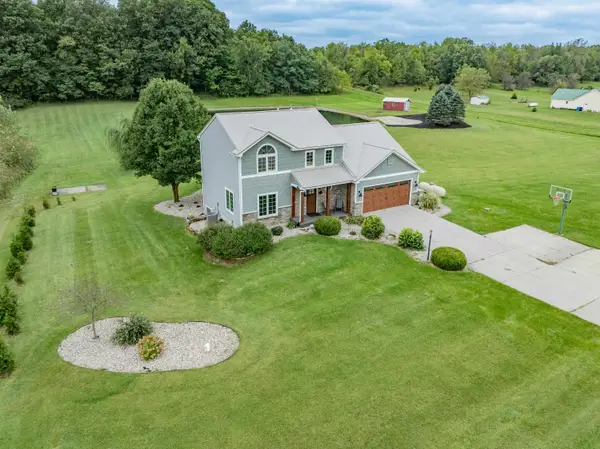 $525,000Active3 beds 4 baths3,144 sq. ft.
741 N 200 E Road, Columbia City, IN 46725
MLS# 202639346Listed by: COLDWELL BANKER REAL ESTATE GROUP - New
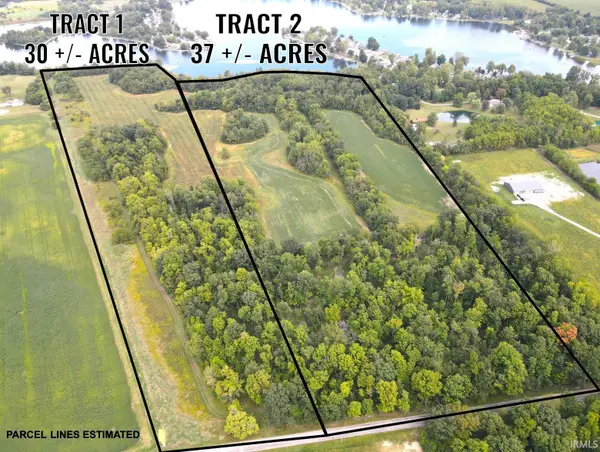 Active67 Acres
V/L W 600 S, Columbia City, IN 46725
MLS# 202639244Listed by: MOSSY OAK PROPERTIES/INDIANA LAND AND LIFESTYLE  $75,000Pending0.06 Acres
0 N Center Street, Columbia City, IN 46725
MLS# 202639076Listed by: ORIZON REAL ESTATE, INC.- New
 $74,900Active3 beds 2 baths1,676 sq. ft.
5835 E Schrader Road, Columbia City, IN 46725
MLS# 202639048Listed by: EXP REALTY, LLC - New
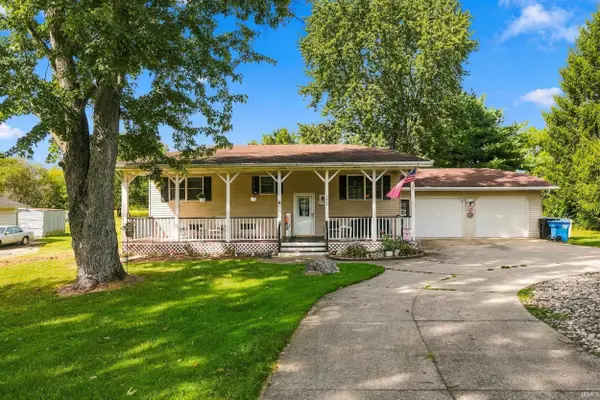 $299,000Active3 beds 2 baths2,488 sq. ft.
1630 S 500 E County Road, Columbia City, IN 46725
MLS# 202638880Listed by: MIKE THOMAS ASSOC., INC - New
 $359,900Active3 beds 3 baths1,734 sq. ft.
2878 E Hickory Lane, Columbia City, IN 46725
MLS# 202638790Listed by: COLDWELL BANKER REAL ESTATE GR  $267,000Pending3 beds 1 baths1,176 sq. ft.
699 S 600 E, Columbia City, IN 46725
MLS# 202638637Listed by: CENTURY 21 BRADLEY REALTY, INC- Open Sat, 1 to 3pmNew
 $322,500Active3 beds 2 baths1,814 sq. ft.
558 S Valley Drive, Columbia City, IN 46725
MLS# 202638611Listed by: NORTH EASTERN GROUP REALTY


Protect your home and budget from life's surprises with an Assurant Home Warranty, backed by a partner that supports you through every step of homeownership. Explore Plans.
© 2026 Better Homes and Gardens Real Estate LLC. An Anywhere Real Estate company. All rights reserved. Better Homes and Gardens® Real Estate is a registered trademark owned by Meredith Operations Corporation, licensed to Better Homes and Gardens Real Estate LLC and used with permission. Better Homes and Gardens Real Estate LLC fully supports the principles of the Fair Housing Act and the Equal Opportunity Act. Listing information is deemed reliable but is not guaranteed accurate.
Each office is independently owned and operated.
Any services or products provided by third parties are not provided by, affiliated with or related to Better Homes and Gardens Real Estate LLC, or its affiliated companies.