
281 W Longfellow Boulevard, Columbia City, IN 46725
Local realty services provided by:Better Homes and Gardens Real Estate Connections
Listed by: savannah beer, austin beerCell: 219-682-8348
Office: patton hall real estate
MLS#:202645344
Source:Indiana Regional MLS
Price summary
- Price:$380,000
- Price per sq. ft.:$211.82
- Monthly HOA dues:$6.58
About this home
If you're looking for a new home with a spacious layout, modern finishes, and a convenient location, this one is worth a look! Built in 2021 by Granite Ridge Builders, this move-in-ready home offers comfortable one-level living with an open-concept design and split-bedroom floor plan. At the heart of the home, the great room features cathedral ceilings and a gas fireplace, creating an inviting space to gather. The kitchen offers granite countertops, new appliances, a large island with seating, and a generous pantry. The spacious primary suite includes a walk-in closet and private full bathroom, while two additional bedrooms and a second full bathroom are located on the opposite side of the home. A mudroom and main-level laundry add everyday convenience, with easy access to the attached garage. One feature you'll especially appreciate is the additional family room overlooking the covered back patio, giving you a second living space to relax or entertain. The patio also features a Master Spas swim spa with its own dedicated electrical hookup and concrete slab, available for purchase separately. The finished and insulated three-car attached garage provides plenty of room for vehicles, storage, or hobbies. The location is another standout feature! Just a stone's throw from the Blue River Trail trailhead leading to Morshes Park, you'll have easy access to outdoor recreation right nearby. Groceries, restaurants, coffee shops, and the hospital are all within a mile, making everyday errands a breeze. Plus, quick access to US 30 makes commuting to Fort Wayne or Warsaw convenient. With its functional layout, modern character, and easy access to everything you need, this home offers a great combination of comfort and location!...
Contact an agent
Home facts
- Year built:2021
- Subdivision & Development:Cambridge Crossing
- Listing ID #:202645344
- Added:5 day(s) ago
- Updated:November 09, 2026 at 04:18 PM
Rooms and interior
- Bedrooms:3
- Total bathrooms:2
- Full bathrooms:2
- Rooms Total:12
- Dining Description:Main Level
- Kitchen Description:Dishwasher, Kitchen Island, Microwave, On Main Level, Oven-Gas, Refrigerator
- Basement Description:Slab
- Living area:1,794 sq. ft.
Heating and cooling
- Cooling:Central Air
- Heating:Forced Air
Structure and exterior
- Year built:2021
- Building area:1,794 sq. ft.
- Lot area:0.25 Acres
- Lot Features:Level
- Architectural Style:One Story
- Construction Materials:Stone, Vinyl
- Exterior Features:Patio Covered
- Levels:1 Story
Schools
- High school:Columbia City
- Middle school:Indian Springs
- Elementary school:Northern Heights
Utilities
- Water:City
- Sewer:City
Finances and disclosures
- Price:$380,000
- Price per sq. ft.:$211.82
- Tax amount:$3,655
Features and amenities
- Laundry features:Main Floor Laundry
- Amenities:Alarm System-Security, Attic Pull Down Stairs, Ceiling-9+, Ceiling-Cathedral, Closet(s) Walk-in, Countertops-Stone, Detector-Carbon Monoxide, Detector-Smoke, Garage Door Opener, Great Room, Sidewalks
Parking
- Parking description:Attached, Off Street Parking
- Garage spaces:3
New listings near 281 W Longfellow Boulevard
- New
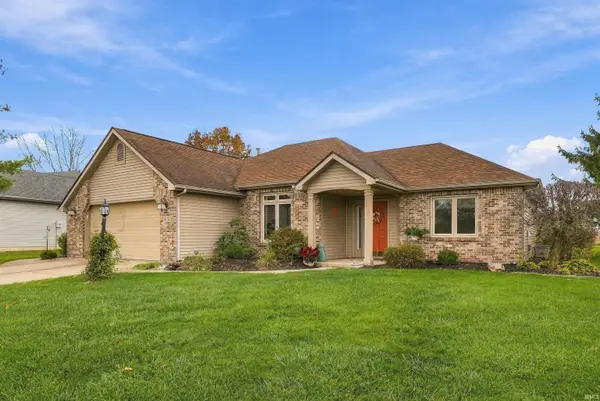 $329,900Active3 beds 2 baths1,721 sq. ft.
1672 E Ravenwood Lane, Columbia City, IN 46725
MLS# 202645849Listed by: ORIZON REAL ESTATE, INC. - New
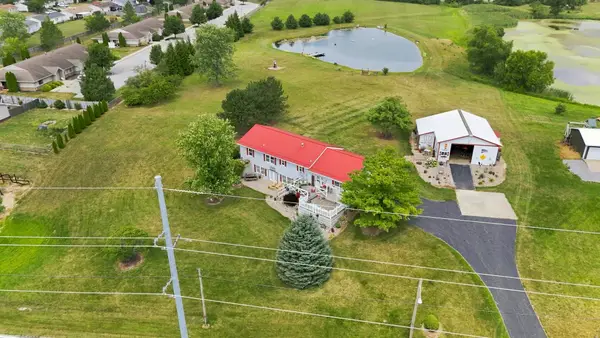 $479,000Active3 beds 2 baths2,678 sq. ft.
1035 E 100 S, Columbia City, IN 46725
MLS# 202645818Listed by: COLDWELL BANKER REAL ESTATE GR - New
 $369,900Active3 beds 2 baths1,468 sq. ft.
3337 W Keck Road, Columbia City, IN 46725
MLS# 202645768Listed by: KELLER WILLIAMS REALTY GROUP - New
 $329,900Active3 beds 2 baths2,054 sq. ft.
1308 W Crooked Tree Drive, Columbia City, IN 46725
MLS# 202645800Listed by: MINEAR REAL ESTATE 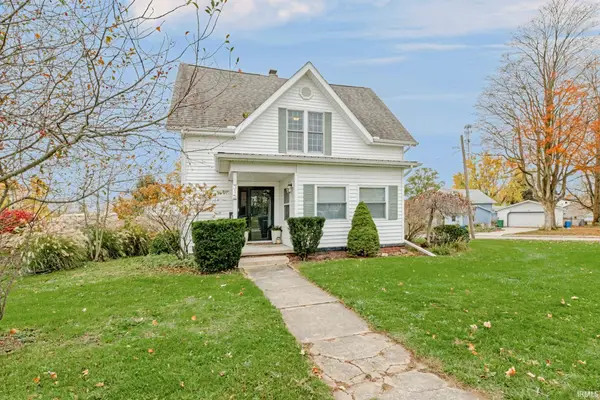 $259,900Pending3 beds 2 baths1,840 sq. ft.
315 W Spencer Street, Columbia City, IN 46725
MLS# 202645716Listed by: ORIZON REAL ESTATE, INC.- New
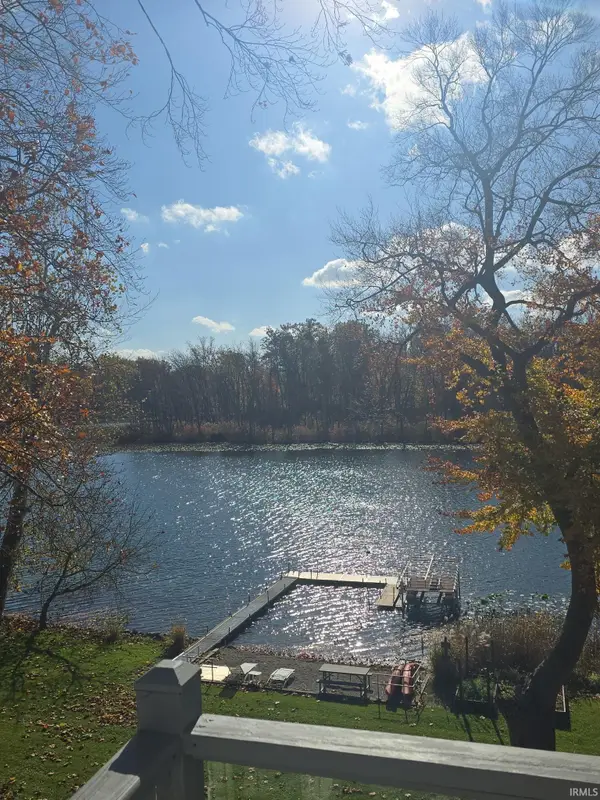 $639,000Active3 beds 3 baths2,150 sq. ft.
2090 E Linker Road, Columbia City, IN 46725
MLS# 202645600Listed by: ORIZON REAL ESTATE, INC. 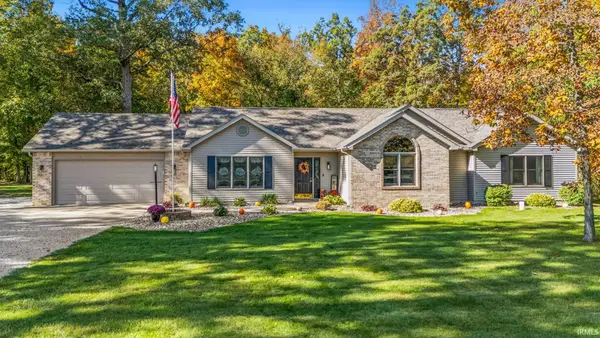 $325,000Pending3 beds 2 baths1,616 sq. ft.
4084 S State Road 9, Columbia City, IN 46725
MLS# 202645604Listed by: NORTH EASTERN GROUP REALTY- New
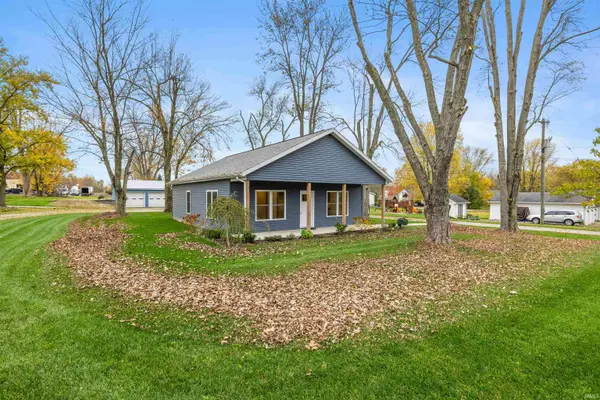 $259,900Active3 beds 2 baths1,200 sq. ft.
760 E Hanna Street, Columbia City, IN 46725
MLS# 202645589Listed by: CENTURY 21 BRADLEY REALTY, INC - New
 $579,900Active5 beds 3 baths4,292 sq. ft.
818 W Business 30, Columbia City, IN 46725
MLS# 202645590Listed by: KELLER WILLIAMS REALTY GROUP - New
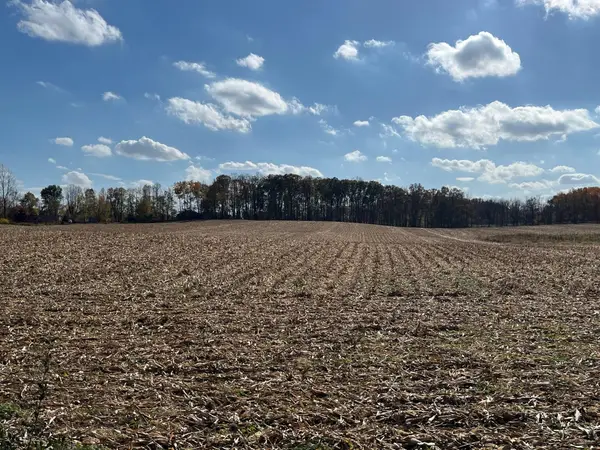 $324,650Active25.97 Acres
3741 W 800 N Road, Columbia City, IN 46725
MLS# 202645423Listed by: COLDWELL BANKER REAL ESTATE GR


Protect your home and budget from life's surprises with an Assurant Home Warranty, backed by a partner that supports you through every step of homeownership. Explore Plans.
© 2026 Better Homes and Gardens Real Estate LLC. An Anywhere Real Estate company. All rights reserved. Better Homes and Gardens® Real Estate is a registered trademark owned by Meredith Operations Corporation, licensed to Better Homes and Gardens Real Estate LLC and used with permission. Better Homes and Gardens Real Estate LLC fully supports the principles of the Fair Housing Act and the Equal Opportunity Act. Listing information is deemed reliable but is not guaranteed accurate.
Each office is independently owned and operated.
Any services or products provided by third parties are not provided by, affiliated with or related to Better Homes and Gardens Real Estate LLC, or its affiliated companies.