
3019 E Butler Court, Columbia City, IN 46725
Local realty services provided by:Better Homes and Gardens Real Estate Connections
Listed by: brad minear, brad minear
Office: minear real estate
MLS#:202646341
Source:Indiana Regional MLS
Price summary
- Price:$414,900
- Price per sq. ft.:$222.23
About this home
Built in 2024, this beautifully upgraded home offers 1,867 square feet of thoughtfully designed living space in the growing Lincoln Pointe subdivision! Throughout the home there is upgraded rounded drywall corners and arched entryways. Featuring 3 bedrooms and 2.5 bathrooms, the open floor plan welcomes you with an expansive great room showcasing soaring ceilings, a floor-to-ceiling stone gas fireplace, and beautiful countryside views.The kitchen blends style and function with granite countertops, custom soft-close cabinetry accented by crown molding, and a decorative glass-front corner cabinet. Upgraded pantry cabinets offer a combination of rollout and stationary shelving, while two-year-old appliances complete the space. Just beyond, the inviting sunroom features glass French pocket doors, a sliding glass door leading to the outdoor patio, and panoramic country views.The spacious primary bedroom offers a private retreat equipped with an expansive walk in closet with built in shelving. The en suite is completed by transit lighting, single sink vanity with extra counter space, and tiled walk-in shower with a sliding glass door. A lighted linen closet near the suite adds convenience, as well as upgraded lighting in all linen closets and solid wood doors throughout the home. The two additional bedrooms offer generous space and large closets. Conveniently located between them, the second full bathroom features a tub/shower combination and a spacious vanity. The finished three-car garage provides even more versatility, featuring a utility sink and an extended third bay for additional workspace or storage, plus a separate side garage door for easy access. At the rear of the home, a covered concrete patio with a ceiling fan, provides an inviting space for entertaining or relaxing. While the front of the home also offers full landscaping. Thoughtful upgrades, comfortable living spaces, and a scenic country backdrop make this nearly new home stand out!...
Contact an agent
Home facts
- Year built:2024
- Subdivision & Development:Lincoln Pointe
- Listing ID #:202646341
- Added:1 day(s) ago
- Updated:November 12, 2026 at 05:48 AM
Rooms and interior
- Bedrooms:3
- Total bathrooms:3
- Full bathrooms:2
- Rooms Total:5
- Flooring:Carpet, Vinyl
- Kitchen Description:Dishwasher, Kitchen Island, Microwave, On Main Level, Range-Electric, Refrigerator
- Basement Description:Slab
- Living area:1,867 sq. ft.
Heating and cooling
- Cooling:Central Air
- Heating:Forced Air
Structure and exterior
- Roof:Shingle
- Year built:2024
- Building area:1,867 sq. ft.
- Lot area:0.36 Acres
- Lot Features:Corner
- Architectural Style:One Story
- Construction Materials:Stone, Vinyl
- Exterior Features:Patio Covered, Porch Covered
- Levels:1 Story
Schools
- High school:Columbia City
- Middle school:Indian Springs
- Elementary school:Coesse
Utilities
- Water:City
- Sewer:City
Finances and disclosures
- Price:$414,900
- Price per sq. ft.:$222.23
- Tax amount:$2,260
Features and amenities
- Laundry features:Main Floor Laundry
- Amenities:Ceiling Fan(s), Ceiling-9+, Closet(s) Walk-in
Parking
- Parking description:Attached, Concrete Driveway
- Garage spaces:3
New listings near 3019 E Butler Court
- New
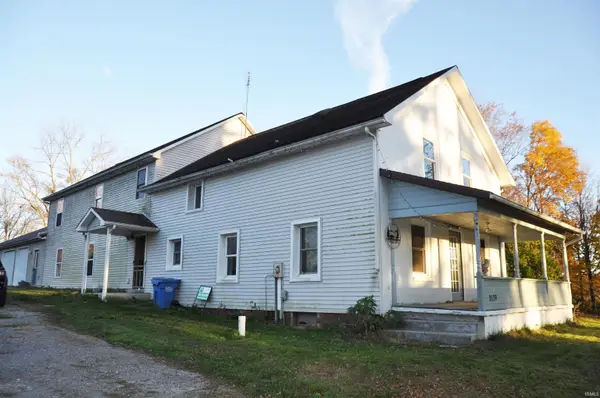 $269,900Active6 beds 2 baths3,224 sq. ft.
2179 S Wolf Road, Columbia City, IN 46725
MLS# 202646314Listed by: MINEAR REAL ESTATE - New
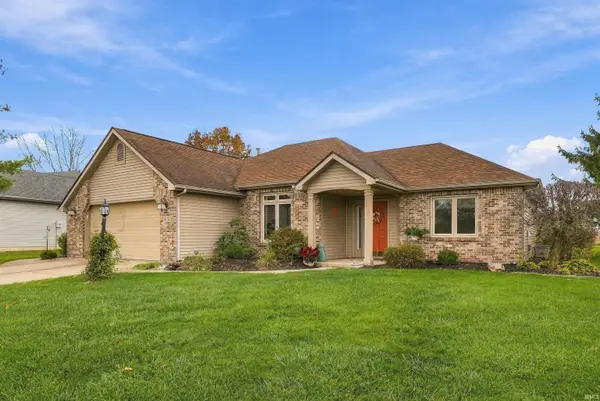 $329,900Active3 beds 2 baths1,721 sq. ft.
1672 E Ravenwood Lane, Columbia City, IN 46725
MLS# 202645849Listed by: ORIZON REAL ESTATE, INC. - New
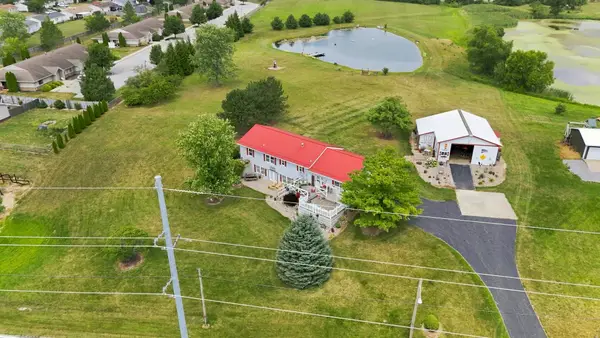 $479,000Active3 beds 2 baths2,678 sq. ft.
1035 E 100 S, Columbia City, IN 46725
MLS# 202645818Listed by: COLDWELL BANKER REAL ESTATE GR - New
 $369,900Active3 beds 2 baths1,468 sq. ft.
3337 W Keck Road, Columbia City, IN 46725
MLS# 202645768Listed by: KELLER WILLIAMS REALTY GROUP - New
 $329,900Active3 beds 2 baths2,054 sq. ft.
1308 W Crooked Tree Drive, Columbia City, IN 46725
MLS# 202645800Listed by: MINEAR REAL ESTATE 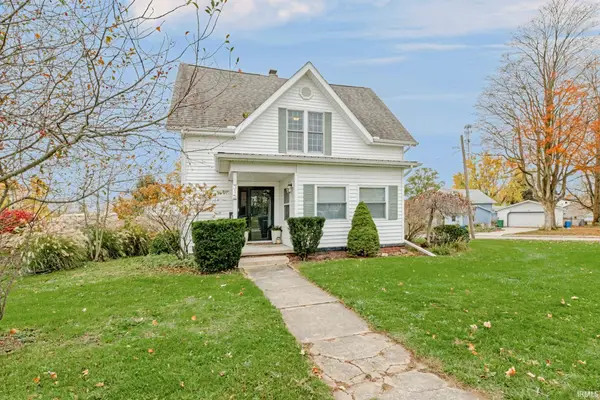 $259,900Pending3 beds 2 baths1,840 sq. ft.
315 W Spencer Street, Columbia City, IN 46725
MLS# 202645716Listed by: ORIZON REAL ESTATE, INC.- New
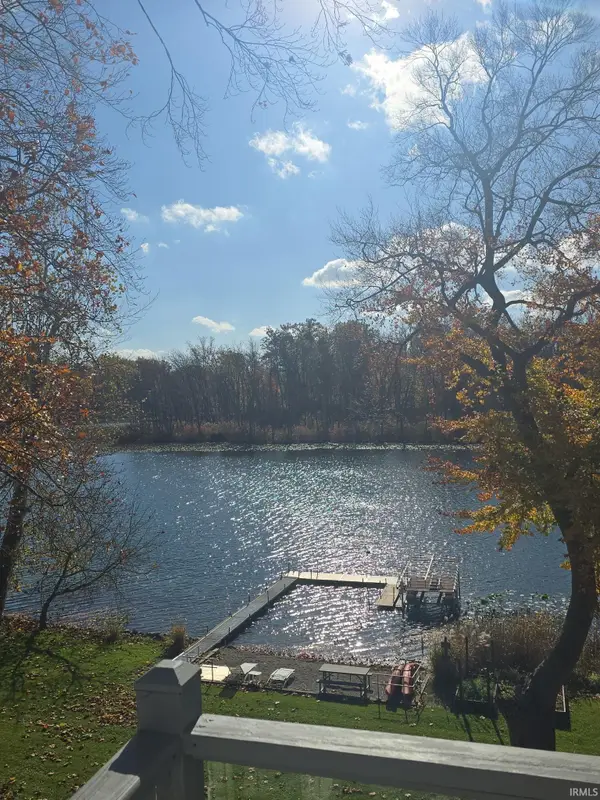 $639,000Active3 beds 3 baths2,150 sq. ft.
2090 E Linker Road, Columbia City, IN 46725
MLS# 202645600Listed by: ORIZON REAL ESTATE, INC. 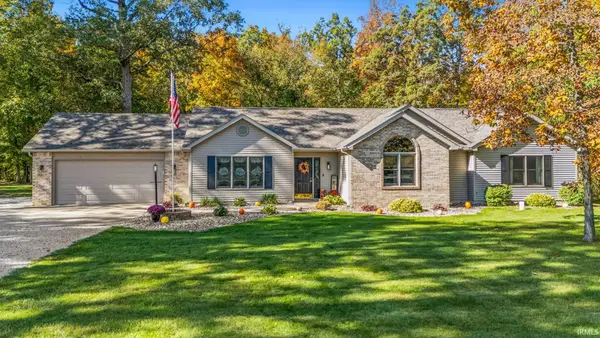 $325,000Pending3 beds 2 baths1,616 sq. ft.
4084 S State Road 9, Columbia City, IN 46725
MLS# 202645604Listed by: NORTH EASTERN GROUP REALTY- Open Sat, 1 to 3pmNew
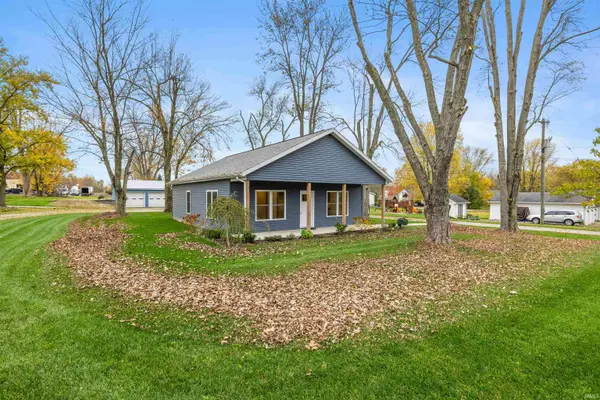 $259,900Active3 beds 2 baths1,200 sq. ft.
760 E Hanna Street, Columbia City, IN 46725
MLS# 202645589Listed by: CENTURY 21 BRADLEY REALTY, INC


Protect your home and budget from life's surprises with an Assurant Home Warranty, backed by a partner that supports you through every step of homeownership. Explore Plans.
© 2026 Better Homes and Gardens Real Estate LLC. An Anywhere Real Estate company. All rights reserved. Better Homes and Gardens® Real Estate is a registered trademark owned by Meredith Operations Corporation, licensed to Better Homes and Gardens Real Estate LLC and used with permission. Better Homes and Gardens Real Estate LLC fully supports the principles of the Fair Housing Act and the Equal Opportunity Act. Listing information is deemed reliable but is not guaranteed accurate.
Each office is independently owned and operated.
Any services or products provided by third parties are not provided by, affiliated with or related to Better Homes and Gardens Real Estate LLC, or its affiliated companies.