
3443 E Sherman Street, Columbia City, IN 46725
Local realty services provided by:Better Homes and Gardens Real Estate Connections
Listed by: johanna pardon, johanna pardon
Office: mike thomas assoc., inc
MLS#:202627020
Source:Indiana Regional MLS
Price summary
- Price:$262,500
- Price per sq. ft.:$184.34
About this home
Welcome home to this beautifully updated 4-bedroom, 2-bath ranch that's full of charm and completely move-in ready! From the moment you arrive, you'll love the inviting front porch, perfect for relaxing with your morning coffee or unwinding at the end of the day. Step inside to discover fresh paint throughout, all new flooring, and a bright, welcoming interior that feels like home the moment you walk in. Every update has already been done, allowing you to simply move in and start making memories. The attached two-car garage provides plenty of convenience and storage, while the backyard offers a peaceful retreat. Enjoy evenings on the back patio overlooking scenic cornfields, giving you the best of both worlds—a friendly neighborhood setting with the tranquil feel of the countryside. With its stylish updates, functional layout, and desirable location, this adorable ranch is one you won't want to miss!
Contact an agent
Home facts
- Year built:2006
- Listing ID #:202627020
- Added:1 day(s) ago
- Updated:July 09, 2026 at 04:47 AM
Rooms and interior
- Bedrooms:4
- Total bathrooms:2
- Full bathrooms:2
- Rooms Total:7
- Flooring:Vinyl
- Dining Description:Main Level
- Kitchen Description:Dishwasher, Microwave, On Main Level, Oven-Gas, Refrigerator
- Basement Description:Slab
- Living area:1,424 sq. ft.
Heating and cooling
- Cooling:Central Air
- Heating:Forced Air
Structure and exterior
- Year built:2006
- Building area:1,424 sq. ft.
- Lot area:0.34 Acres
- Lot Features:Level
- Architectural Style:One Story
- Construction Materials:Vinyl
- Exterior Features:Patio Open, Porch Covered
- Levels:1 Story
Schools
- High school:Columbia City
- Middle school:Indian Springs
- Elementary school:Coesse
Utilities
- Water:Public
- Sewer:Public
Finances and disclosures
- Price:$262,500
- Price per sq. ft.:$184.34
- Tax amount:$1,140
Features and amenities
- Laundry features:Dryer Hook Up Electric
- Amenities:Ceiling Fan(s), Ceilings-Vaulted
Parking
- Parking description:Attached
- Garage spaces:2
New listings near 3443 E Sherman Street
- New
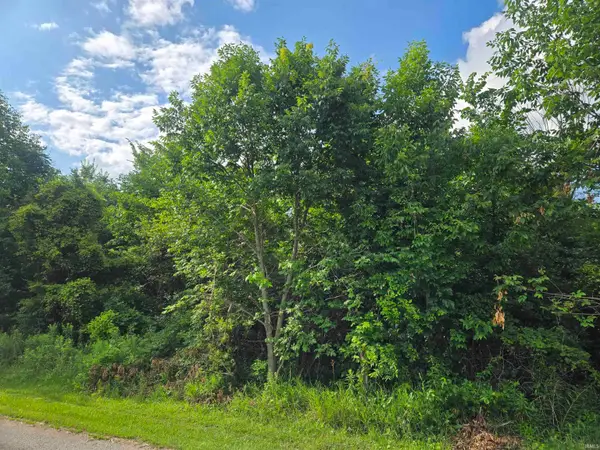 $75,000Active3 Acres
W 450 N Road, Columbia City, IN 46725
MLS# 202626855Listed by: ORIZON REAL ESTATE, INC. - New
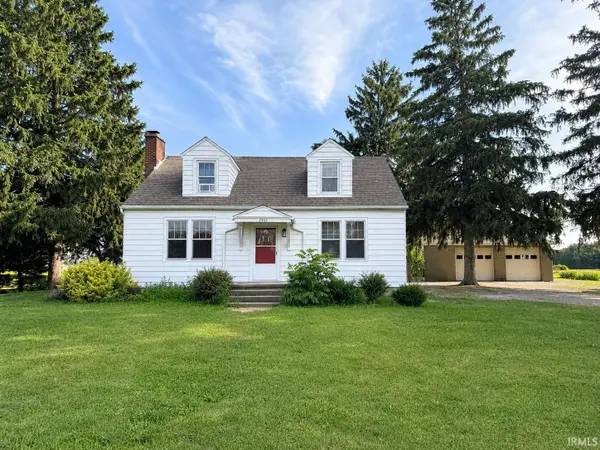 $209,900Active3 beds 2 baths1,652 sq. ft.
2119 E 800 S, Columbia City, IN 46725
MLS# 202626713Listed by: ORIZON REAL ESTATE, INC. - New
 $224,900Active3 beds 2 baths1,351 sq. ft.
413 E Market Street, Columbia City, IN 46725
MLS# 202626470Listed by: RE/MAX RESULTS 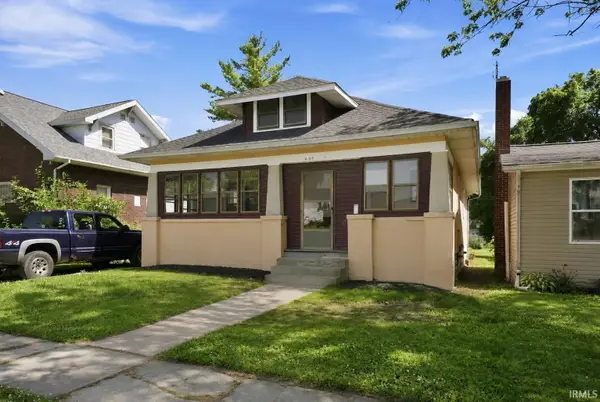 $189,900Pending3 beds 1 baths1,452 sq. ft.
405 W Market Street, Columbia City, IN 46725
MLS# 202626209Listed by: KELLER WILLIAMS REALTY GROUP $179,900Pending3 beds 2 baths1,680 sq. ft.
890 W Sheckler Road, Columbia City, IN 46725
MLS# 202626140Listed by: MINEAR REAL ESTATE- New
 $449,900Active3 beds 2 baths2,702 sq. ft.
4386 E 500 N, Columbia City, IN 46725
MLS# 202626060Listed by: KELLER WILLIAMS REALTY GROUP 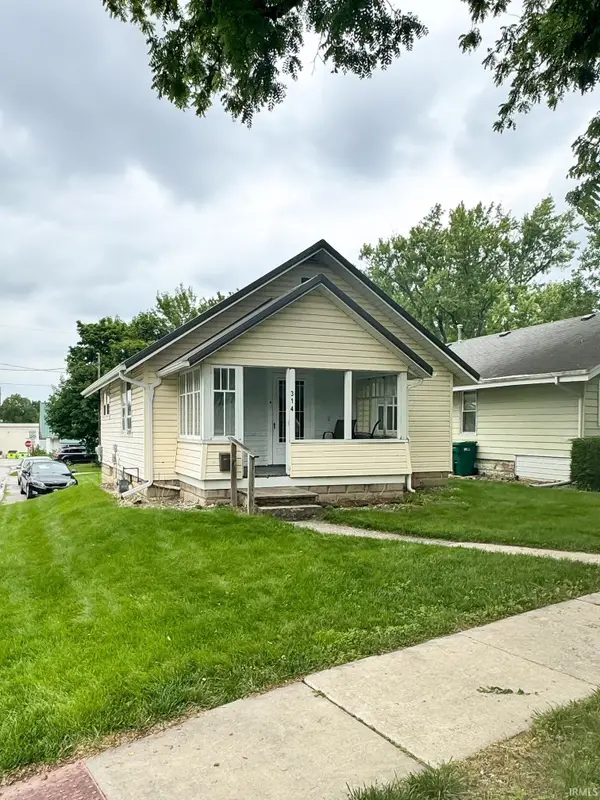 $137,900Pending2 beds 1 baths700 sq. ft.
314 Catherine Avenue, Columbia City, IN 46725
MLS# 202625716Listed by: ADT REALTY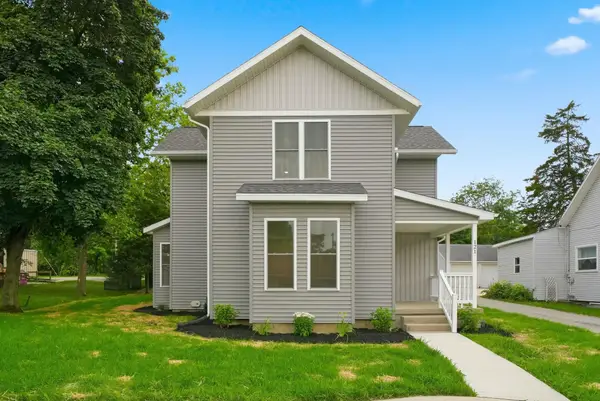 $299,900Pending5 beds 3 baths2,457 sq. ft.
121 N Oak Street, Columbia City, IN 46725
MLS# 202625656Listed by: COLDWELL BANKER REAL ESTATE GR $229,900Active2 beds 2 baths1,340 sq. ft.
1767 E Inverness Circle, Columbia City, IN 46725
MLS# 202625575Listed by: KELLER WILLIAMS REALTY GROUP


Protect your home and budget from life's surprises with an Assurant Home Warranty, backed by a partner that supports you through every step of homeownership. Explore Plans.
© 2026 Better Homes and Gardens Real Estate LLC. An Anywhere Real Estate company. All rights reserved. Better Homes and Gardens® Real Estate is a registered trademark owned by Meredith Operations Corporation, licensed to Better Homes and Gardens Real Estate LLC and used with permission. Better Homes and Gardens Real Estate LLC fully supports the principles of the Fair Housing Act and the Equal Opportunity Act. Listing information is deemed reliable but is not guaranteed accurate.
Each office is independently owned and operated.
Any services or products provided by third parties are not provided by, affiliated with or related to Better Homes and Gardens Real Estate LLC, or its affiliated companies.