
820 W Dogwood Drive, Columbia City, IN 46725
Local realty services provided by:Better Homes and Gardens Real Estate Connections
820 W Dogwood Drive,Columbia City, IN 46725
$235,000
- 3 Beds
- 2 Baths
- - sq. ft.
- Single family
- Sold
Listed by: emily ewing, kevin ewing, emily ewingCell: 260-609-7344
Office: north eastern group realty
MLS#:202629495
Source:Indiana Regional MLS
Sorry, we are unable to map this address
Price summary
- Price:$235,000
About this home
OPEN HOUSE THURSDAY 7/23 FROM 5-7PM!! Tucked away in a peaceful Columbia City neighborhood, this well-maintained 3-bedroom, 2-bath ranch offers the perfect combination of privacy, comfort, and opportunity. Situated on over half an acre, the property is surrounded by mature trees, creating a serene backyard retreat. Enjoy your morning coffee from the inviting covered front porch with low-maintenance Trex decking or entertain family and friends on the expansive rear deck overlooking the private wooded setting. Inside, you'll find over 1,600 square feet of functional living space featuring a spacious living room featuring a beautiful stone fireplace and lots of windows for natural light plus an additional family room, providing plenty of room to gather or host guests. The kitchen offers lots of storage space and a dining area. Fresh paint in the kitchen and hallway gives the home a refreshed feel, while the versatile floor plan offers the perfect canvas to update and personalize at your own pace. The primary bedroom offers a private ensuite with stand up shower. A new water heater installed in 2025 adds peace of mind. Move-in ready and full of potential, this home is ready for its next owner....
Contact an agent
Home facts
- Year built:1979
- Subdivision & Development:None
- Listing ID #:202629495
- Added:64 day(s) ago
- Updated:September 25, 2026 at 07:10 AM
Rooms and interior
- Bedrooms:3
- Total bathrooms:2
- Full bathrooms:2
- Rooms Total:5
- Flooring:Carpet
- Kitchen Description:Cooktop-Gas, On Main Level, Oven-Gas, Range-Gas, Range/Oven Hookup, Refrigerator
- Basement Description:Crawl
Heating and cooling
- Cooling:Central Air
- Heating:Forced Air, Gas
Structure and exterior
- Roof:Shingle
- Year built:1979
- Lot Features:Level, Partially Wooded
- Architectural Style:One Story, Ranch
- Construction Materials:Vinyl
- Exterior Features:Deck Open, Landscaped, Porch Covered
- Levels:1 Story
Schools
- High school:Columbia City
- Middle school:Indian Springs
- Elementary school:Little Turtle
Utilities
- Water:City
- Sewer:City
Finances and disclosures
- Price:$235,000
- Tax amount:$885
Features and amenities
- Laundry features:Dryer Hook Up Electric, Main Floor Laundry, Washer Hook-Up
- Amenities:Attic Pull Down Stairs, Attic Storage, Ceiling Fan(s), Countertops-Laminate, Detector-Carbon Monoxide, Detector-Smoke, Garage Door Opener
Parking
- Parking description:Attached, Off Street Parking
- Garage spaces:2
New listings near 820 W Dogwood Drive
- Coming Soon
 $399,900Coming Soon3 beds 2 baths1,897 sq. ft.
830 W Dogwood Drive, Columbia City, IN 46725
MLS# 202639722Listed by: COLDWELL BANKER REAL ESTATE GROUP - New
 $164,200Active2 beds 2 baths1,248 sq. ft.
1590 S 600 E Road, Columbia City, IN 46725
MLS# 202639724Listed by: ADT REALTY - New
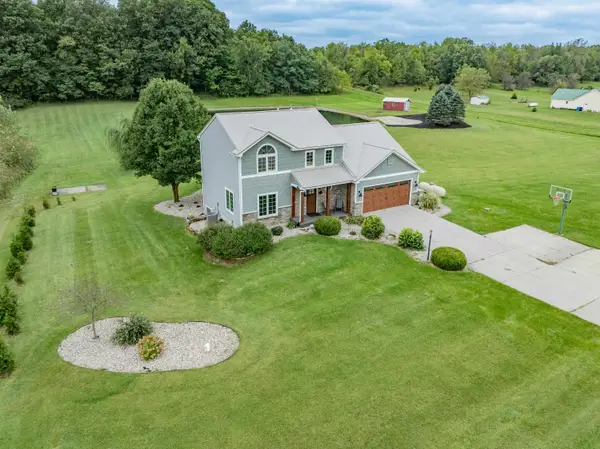 $525,000Active3 beds 4 baths3,144 sq. ft.
741 N 200 E Road, Columbia City, IN 46725
MLS# 202639346Listed by: COLDWELL BANKER REAL ESTATE GROUP - New
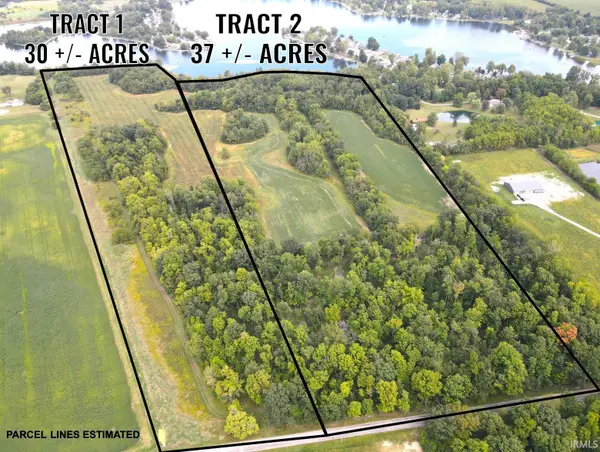 Active67 Acres
V/L W 600 S, Columbia City, IN 46725
MLS# 202639244Listed by: MOSSY OAK PROPERTIES/INDIANA LAND AND LIFESTYLE  $75,000Pending0.06 Acres
0 N Center Street, Columbia City, IN 46725
MLS# 202639076Listed by: ORIZON REAL ESTATE, INC.- New
 $74,900Active3 beds 2 baths1,676 sq. ft.
5835 E Schrader Road, Columbia City, IN 46725
MLS# 202639048Listed by: EXP REALTY, LLC - New
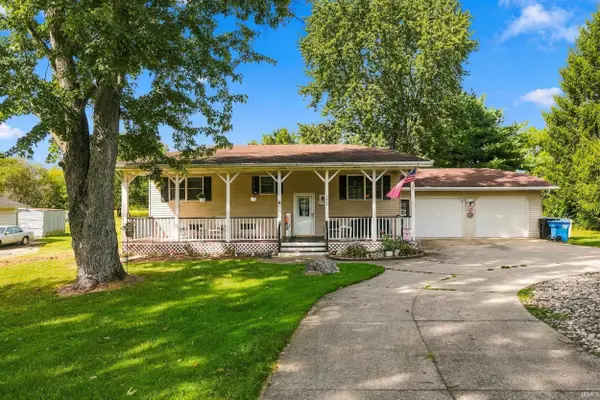 $299,000Active3 beds 2 baths2,488 sq. ft.
1630 S 500 E County Road, Columbia City, IN 46725
MLS# 202638880Listed by: MIKE THOMAS ASSOC., INC - New
 $359,900Active3 beds 3 baths1,734 sq. ft.
2878 E Hickory Lane, Columbia City, IN 46725
MLS# 202638790Listed by: COLDWELL BANKER REAL ESTATE GR  $267,000Pending3 beds 1 baths1,176 sq. ft.
699 S 600 E, Columbia City, IN 46725
MLS# 202638637Listed by: CENTURY 21 BRADLEY REALTY, INC- Open Sat, 1 to 3pmNew
 $322,500Active3 beds 2 baths1,814 sq. ft.
558 S Valley Drive, Columbia City, IN 46725
MLS# 202638611Listed by: NORTH EASTERN GROUP REALTY


Protect your home and budget from life's surprises with an Assurant Home Warranty, backed by a partner that supports you through every step of homeownership. Explore Plans.
© 2026 Better Homes and Gardens Real Estate LLC. An Anywhere Real Estate company. All rights reserved. Better Homes and Gardens® Real Estate is a registered trademark owned by Meredith Operations Corporation, licensed to Better Homes and Gardens Real Estate LLC and used with permission. Better Homes and Gardens Real Estate LLC fully supports the principles of the Fair Housing Act and the Equal Opportunity Act. Listing information is deemed reliable but is not guaranteed accurate.
Each office is independently owned and operated.
Any services or products provided by third parties are not provided by, affiliated with or related to Better Homes and Gardens Real Estate LLC, or its affiliated companies.