
1725 Thresher Drive, Columbus, IN 47201
Local realty services provided by:Better Homes and Gardens Real Estate Gold Key
1725 Thresher Drive,Columbus, IN 47201
$229,900
- 3 Beds
- 3 Baths
- 1,568 sq. ft.
- Single family
- Active
Listed by: evelyn hammon
Office: 1 percent lists indiana real estate
MLS#:22135363
Source:IN_MIBOR | Licensed in Indiana
Price summary
- Price:$229,900
- Price per sq. ft.:$146.62
About this home
Nicely updated and priced to sell! This home features 3 bedrooms and 2.5 bathrooms in a friendly rural neighborhood that is still conveniently only 4 minutes to Southside Elementary School and less than 10 minutes to Merchant Mile shopping or downtown Columbus. The kitchen features stainless steel appliances all less than 1 year old and a custom pantry. Plenty of room for a large dining table and the sliding door opens to the "catio", rock garden, and huge fully-fenced backyard. 2 car attached garage. Laundry is conveniently located upstairs with 2 bedrooms, a full bathroom, and the spacious primary suite with a walk-in closet and a custom stone and tile shower. Come put up the lights and celebrate the holidays in your new home!
Contact an agent
Home facts
- Year built:1997
- Subdivision & Development:Countrywood Farms
- Listing ID #:22135363
- Added:1 day(s) ago
- Updated:November 09, 2026 at 03:55 AM
Rooms and interior
- Bedrooms:3
- Total bathrooms:3
- Full bathrooms:2
- Half bathrooms:1
- Dining Description:Dining Combo/Kitchen
- Kitchen Description:Dishwasher, Disposal, Electric Oven, Microwave, Refrigerator
- Living area:1,568 sq. ft.
Heating and cooling
- Cooling:Central Electric
- Heating:Forced Air
- Central air:Yes
Structure and exterior
- Year built:1997
- Building area:1,568 sq. ft.
- Lot area:0.19 Acres
- Construction Materials:Vinyl With Brick
- Foundation Description:Slab
Utilities
- Water:Public Water
Finances and disclosures
- Price:$229,900
- Price per sq. ft.:$146.62
Features and amenities
- Appliances:Microwave, Refrigerator, Washer
- Laundry features:Dryer, Washer
Parking
- Parking description:Garage Door Opener
- Garage:Yes
- Garage spaces:2
New listings near 1725 Thresher Drive
- Coming Soon
 $344,900Coming Soon3 beds 2 baths2,029 sq. ft.
2317 Franklin Street, Columbus, IN 47201
MLS# 22135540Listed by: 1 PERCENT LISTS INDIANA REAL ESTATE - Coming Soon
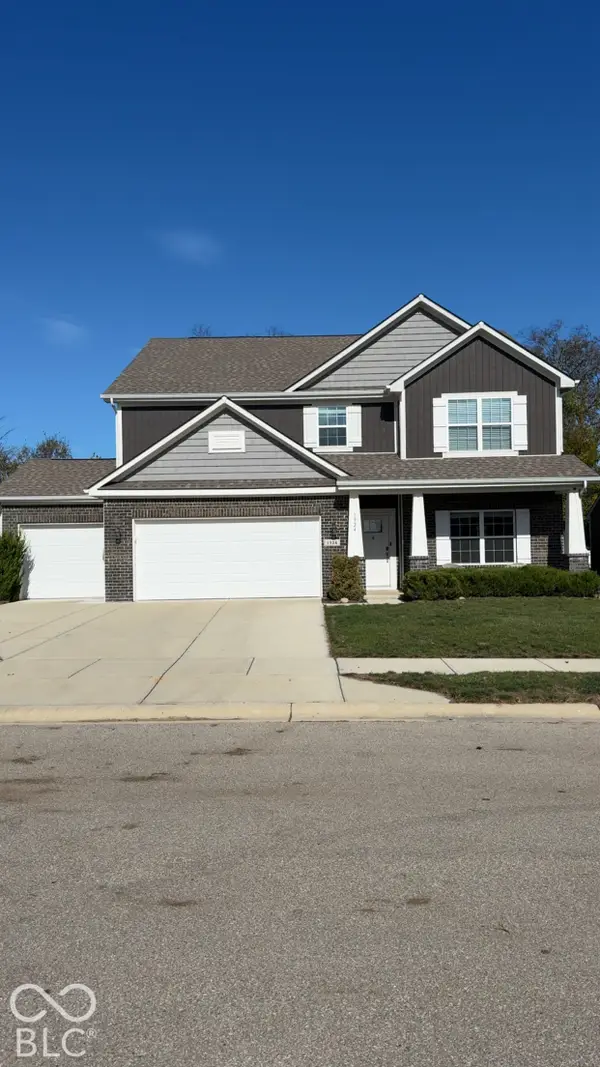 $425,000Coming Soon5 beds 3 baths3,372 sq. ft.
1924 Glenmoor Court, Columbus, IN 47201
MLS# 22135096Listed by: 1 PERCENT LISTS INDIANA REAL ESTATE - Coming Soon
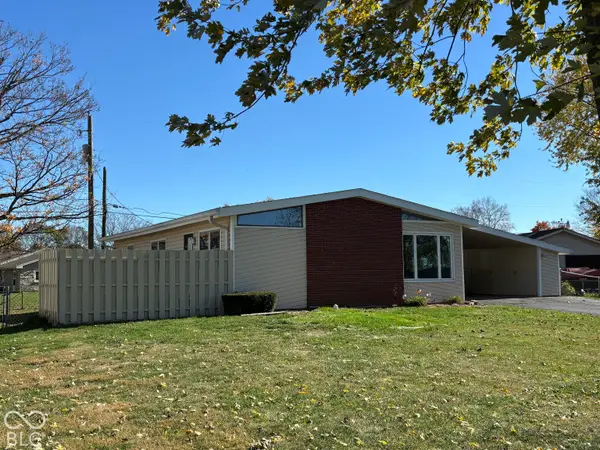 $199,500Coming Soon3 beds 2 baths1,120 sq. ft.
191 Woodlane Drive, Columbus, IN 47201
MLS# 22135235Listed by: RE/MAX REAL ESTATE PROF - Coming Soon
 $429,900Coming Soon3 beds 2 baths2,400 sq. ft.
303 Sunset Drive, Columbus, IN 47201
MLS# 22131799Listed by: EXP REALTY LLC - New
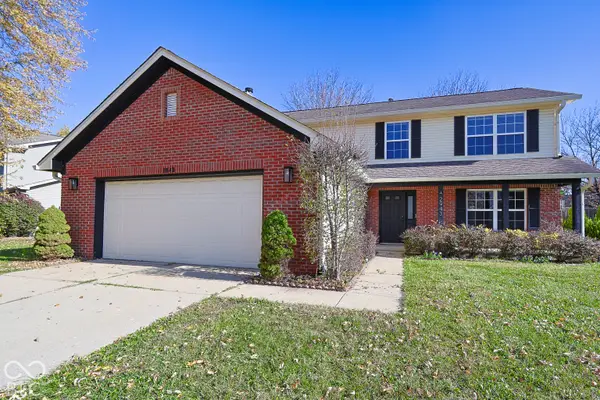 $250,000Active4 beds 3 baths2,016 sq. ft.
2943 Prairie Stream Way, Columbus, IN 47203
MLS# 22135543Listed by: 1 PERCENT LISTS INDIANA REAL ESTATE - New
 $319,900Active3 beds 3 baths2,560 sq. ft.
2146 Creek Bank Drive, Columbus, IN 47201
MLS# 22135518Listed by: HIGHGARDEN REAL ESTATE - New
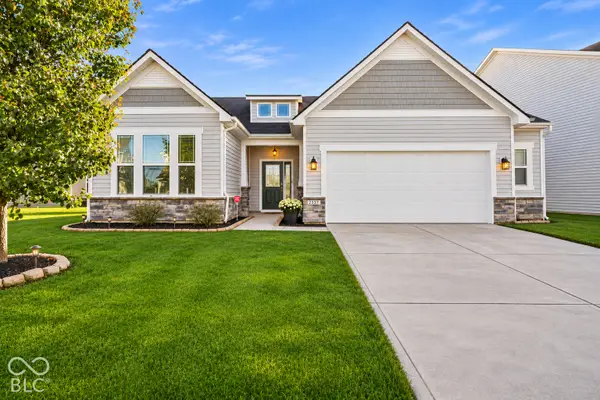 $272,900Active3 beds 2 baths1,504 sq. ft.
2337 Creekland Drive, Columbus, IN 47201
MLS# 22135514Listed by: HIGHGARDEN REAL ESTATE - New
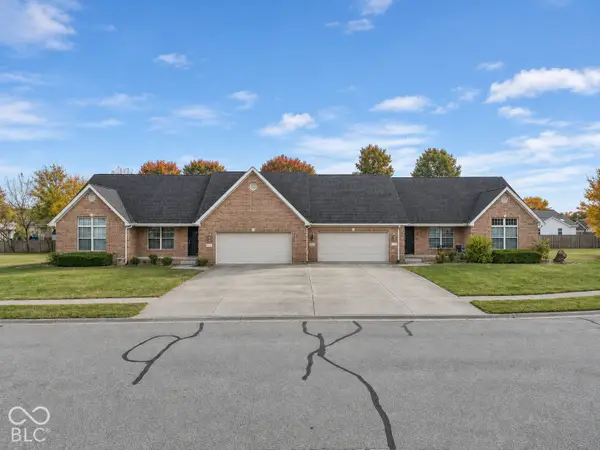 $449,900Active-- beds -- baths
3443 Earls Court, Columbus, IN 47203
MLS# 22135440Listed by: DEAN WAGNER LLC - New
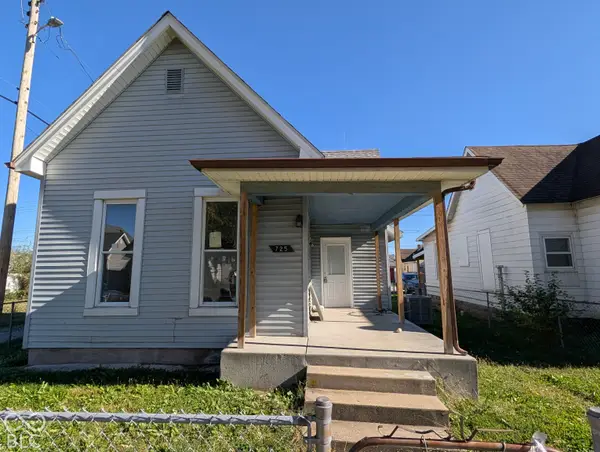 $120,000Active3 beds 2 baths1,917 sq. ft.
725 Reed Street, Columbus, IN 47201
MLS# 22135505Listed by: HOOSIER BROKERS, INC


Protect your home and budget from life's surprises with an Assurant Home Warranty, backed by a partner that supports you through every step of homeownership. Explore Plans.
© 2026 Better Homes and Gardens Real Estate LLC. An Anywhere Real Estate company. All rights reserved. Better Homes and Gardens® Real Estate is a registered trademark owned by Meredith Operations Corporation, licensed to Better Homes and Gardens Real Estate LLC and used with permission. Better Homes and Gardens Real Estate LLC fully supports the principles of the Fair Housing Act and the Equal Opportunity Act. Listing information is deemed reliable but is not guaranteed accurate.
Each office is independently owned and operated.
Any services or products provided by third parties are not provided by, affiliated with or related to Better Homes and Gardens Real Estate LLC, or its affiliated companies.