
1883 Shady Lane, Columbus, IN 47201
Local realty services provided by:Better Homes and Gardens Real Estate Gold Key
1883 Shady Lane,Columbus, IN 47201
$170,000
- 2 Beds
- 2 Baths
- 1,612 sq. ft.
- Single family
- Active
Listed by: kevin burgess
Office: values driven realty, inc.
MLS#:22130376
Source:IN_MIBOR | Licensed in Indiana
Price summary
- Price:$170,000
- Price per sq. ft.:$105.46
About this home
Welcome to this classic single-family home set on a generous 0.8-acre lot in Columbus. Built in 1940, this property offers 2 bedrooms, 2 full bathrooms, and approximately 1,701 square feet of living space, along with a detached garage for convenient parking and 2 old out buildings. The large lot provides room to enjoy outdoor living, gardening, play space, or future expansion possibilities. Located in Bartholomew County with access to the Bartholomew Consolidated School Corporation (including Taylorsville Elementary, Northside Middle School, and Columbus North High School), the home sits in a convenient area with easy connections to everyday amenities, local parks, shopping, and major routes. This property presents a solid opportunity for buyers seeking space and character.
Contact an agent
Home facts
- Year built:1940
- Subdivision & Development:Shroyers First Add
- Listing ID #:22130376
- Added:1 day(s) ago
- Updated:October 08, 2026 at 04:45 AM
Rooms and interior
- Bedrooms:2
- Total bathrooms:2
- Full bathrooms:2
- Dining Description:Dining Combo/Kitchen
- Kitchen Description:Dishwasher, Gas Cooktop, Gas Oven, Range Hood, Refrigerator
- Living area:1,612 sq. ft.
Heating and cooling
- Cooling:Central Electric
- Heating:Forced Air
- Central air:Yes
Structure and exterior
- Year built:1940
- Building area:1,612 sq. ft.
- Lot area:0.8 Acres
- Construction Materials:Aluminum Siding, Block
- Foundation Description:Slab
Finances and disclosures
- Price:$170,000
- Price per sq. ft.:$105.46
Features and amenities
- Appliances:Gas Cooktop, Refrigerator, Washer, Water Heater
- Laundry features:Dryer, Washer
Parking
- Garage:Yes
- Garage spaces:1
New listings near 1883 Shady Lane
- Coming Soon
 $455,000Coming Soon2 beds 3 baths2,512 sq. ft.
5066 W Quincy Court, Columbus, IN 47203
MLS# 22129837Listed by: RE/MAX REAL ESTATE PROF - Coming Soon
 $529,000Coming Soon3 beds 3 baths3,159 sq. ft.
3211 Nugent Boulevard, Columbus, IN 47203
MLS# 22126164Listed by: RE/MAX REAL ESTATE PROF - Coming Soon
 $367,500Coming Soon4 beds 3 baths2,436 sq. ft.
4141 River Road, Columbus, IN 47203
MLS# 22126700Listed by: RE/MAX REAL ESTATE PROF - New
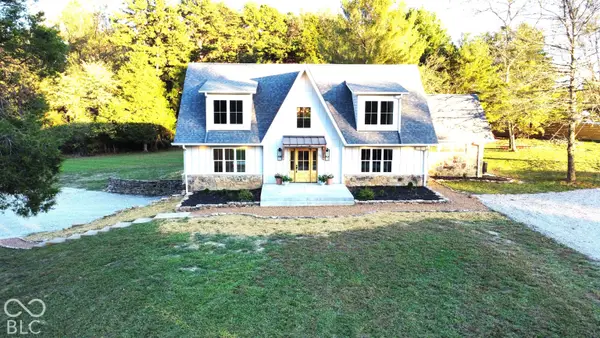 $789,000Active3 beds 5 baths3,448 sq. ft.
5941 S Poplar Grove Road, Columbus, IN 47201
MLS# 22129023Listed by: WEICHERT, REALTORS - New
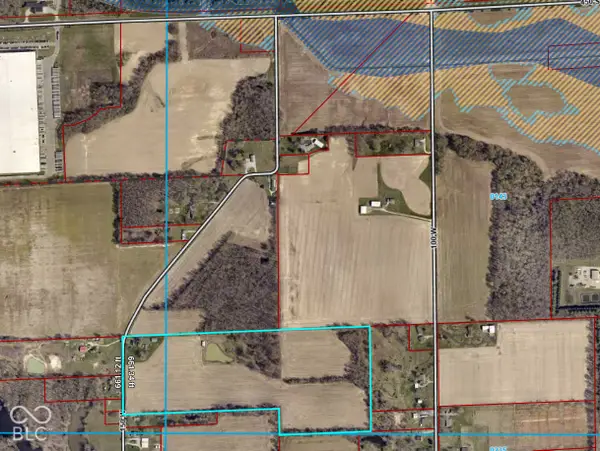 $699,000Active35.77 Acres
8055 S 150 W, Columbus, IN 47201
MLS# 22130279Listed by: RE/MAX REAL ESTATE PROF - Open Sun, 1 to 3pmNew
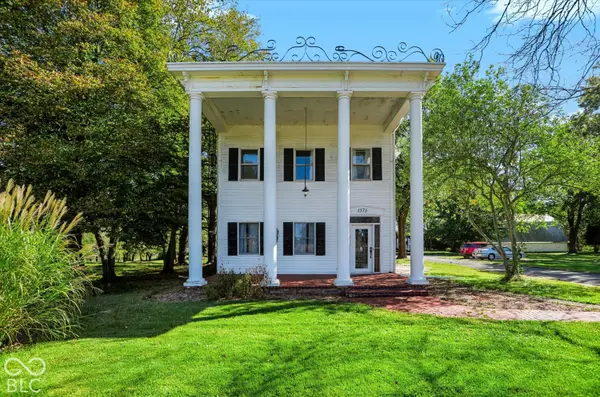 $300,000Active4 beds 3 baths2,504 sq. ft.
1573 S 475 W, Columbus, IN 47201
MLS# 22130058Listed by: BERKSHIRE HATHAWAY HOME - New
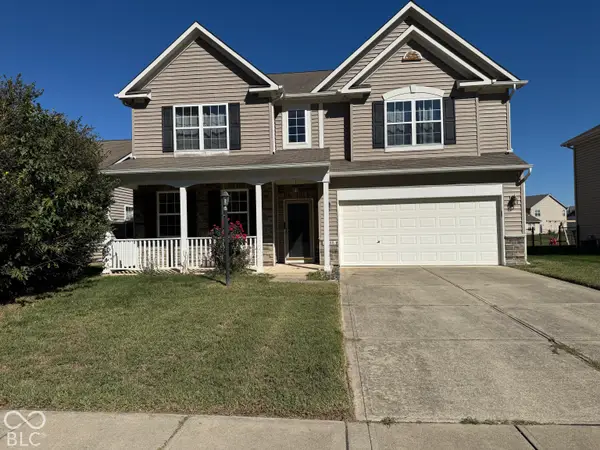 $299,000Active4 beds 3 baths2,957 sq. ft.
2955 Parkview Drive, Columbus, IN 47201
MLS# 22129947Listed by: DOUBLE REALTY LLC - New
 $349,900Active3 beds 4 baths1,965 sq. ft.
1640 South, Columbus, IN 47203
MLS# 22129765Listed by: EXP REALTY LLC - New
 $259,900Active3 beds 2 baths1,583 sq. ft.
2390 Lakecrest Drive, Columbus, IN 47201
MLS# 22129436Listed by: EXP REALTY, LLC


Protect your home and budget from life's surprises with an Assurant Home Warranty, backed by a partner that supports you through every step of homeownership. Explore Plans.
© 2026 Better Homes and Gardens Real Estate LLC. An Anywhere Real Estate company. All rights reserved. Better Homes and Gardens® Real Estate is a registered trademark owned by Meredith Operations Corporation, licensed to Better Homes and Gardens Real Estate LLC and used with permission. Better Homes and Gardens Real Estate LLC fully supports the principles of the Fair Housing Act and the Equal Opportunity Act. Listing information is deemed reliable but is not guaranteed accurate.
Each office is independently owned and operated.
Any services or products provided by third parties are not provided by, affiliated with or related to Better Homes and Gardens Real Estate LLC, or its affiliated companies.