
2094 Shady, Columbus, IN 47201
Local realty services provided by:Better Homes and Gardens Real Estate Gold Key
2094 Shady,Columbus, IN 47201
$215,000
- 3 Beds
- 1 Baths
- 1,795 sq. ft.
- Single family
- Active
Listed by: cody blackburn
Office: 1 percent lists indiana real estate
MLS#:22113590
Source:IN_MIBOR
Price summary
- Price:$215,000
- Price per sq. ft.:$119.78
About this home
Welcome to 2094 Shady Ln! This updated 3-bedroom, 1-bath home offers a functional layout, modern finishes, and a convenient location. Recent updates provide a move-in-ready interior, while the spacious floor plan offers flexibility for a variety of lifestyles. Situated on a large lot, the fully fenced backyard provides ample space for outdoor entertaining, pets, gardening, or play. Conveniently located near schools, shopping, dining, and major roadways, this home combines comfort, value, and accessibility. Don't miss the opportunity to make this well-maintained property your next home. Schedule your private showing today!
Contact an agent
Home facts
- Year built:1956
- Subdivision & Development:No Subdivision
- Listing ID #:22113590
- Added:46 day(s) ago
- Updated:August 28, 2026 at 05:50 PM
Rooms and interior
- Bedrooms:3
- Total bathrooms:1
- Full bathrooms:1
- Dining Description:Dining Combo/Kitchen
- Kitchen Description:Gas Oven, Microwave
- Living area:1,795 sq. ft.
Heating and cooling
- Cooling:Central Electric, Heat Pump
- Heating:Heat Pump
- Central air:Yes
Structure and exterior
- Year built:1956
- Building area:1,795 sq. ft.
- Lot area:0.42 Acres
- Architectural Style:Craftsman
- Construction Materials:Vinyl Siding
- Exterior Features:Storage Shed
- Foundation Description:Slab
Utilities
- Water:Public Water
Finances and disclosures
- Price:$215,000
- Price per sq. ft.:$119.78
Features and amenities
- Appliances:Microwave
- Amenities:Ceiling Vaulted
New listings near 2094 Shady
- Open Sat, 1 to 3pmNew
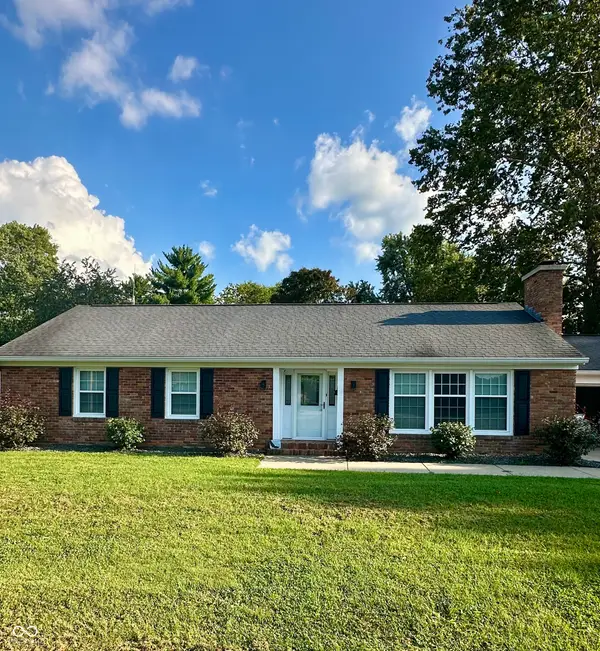 $359,900Active3 beds 2 baths2,918 sq. ft.
419 Rocky Ford Road, Columbus, IN 47203
MLS# 22122763Listed by: WEICHERT, REALTORS - New
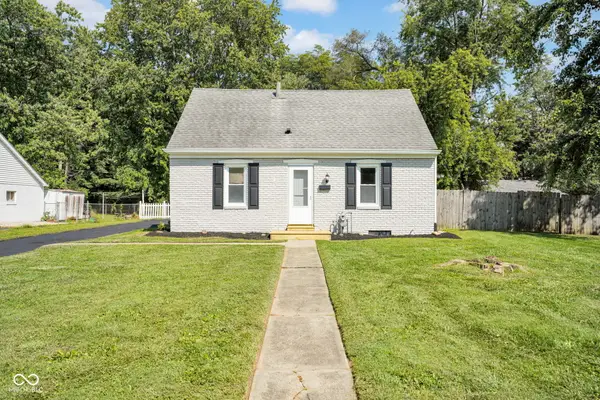 $329,900Active4 beds 2 baths1,736 sq. ft.
3415 Westenedge Drive, Columbus, IN 47203
MLS# 22121013Listed by: 1 PERCENT LISTS INDIANA REAL ESTATE - New
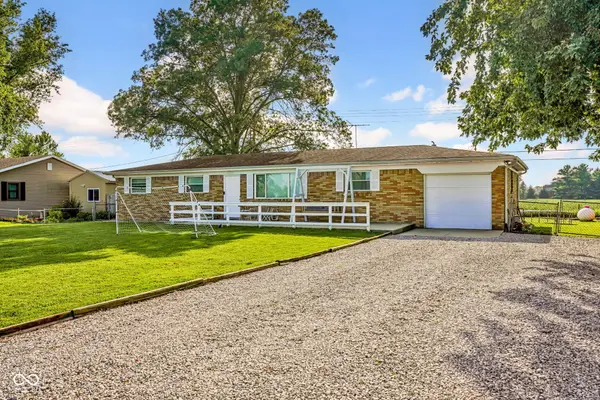 $235,000Active3 beds 2 baths1,465 sq. ft.
2170 N Old State Road 9, Columbus, IN 47203
MLS# 22122435Listed by: 1 PERCENT LISTS INDIANA REAL ESTATE - New
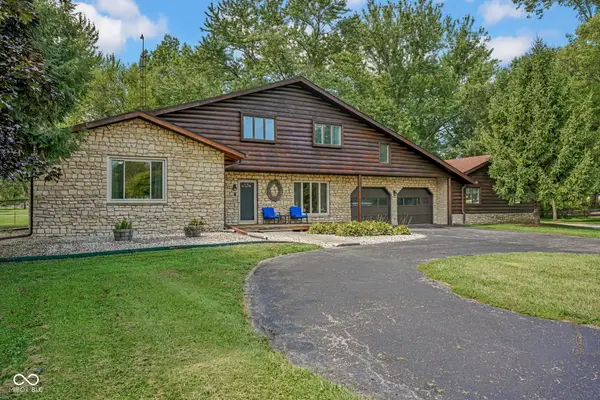 $600,000Active3 beds 3 baths3,686 sq. ft.
1342 N 500 E, Columbus, IN 47203
MLS# 22122838Listed by: F.C. TUCKER REAL ESTATE EXPERTS - New
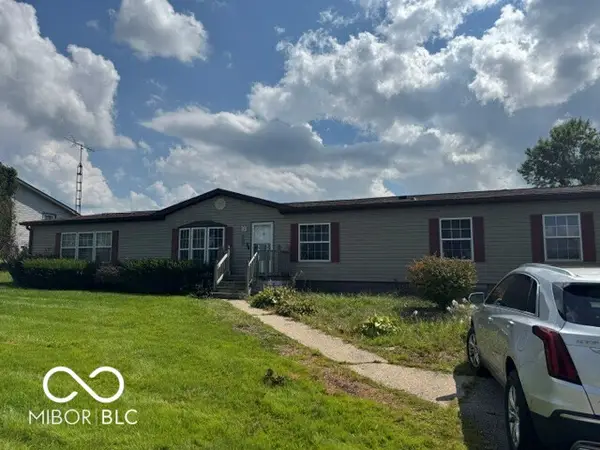 $149,900Active4 beds 3 baths2,128 sq. ft.
12113 E Oxford Road, Columbus, IN 47203
MLS# 22123100Listed by: CENTURY 21 SCHEETZ - Open Sat, 2 to 4pmNew
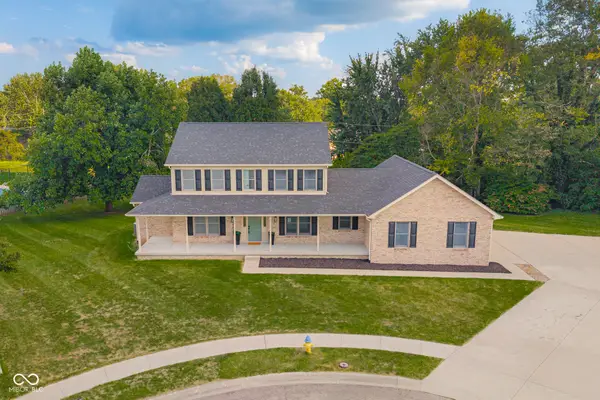 $499,900Active5 beds 4 baths3,392 sq. ft.
3203 Skyview Court, Columbus, IN 47203
MLS# 22123113Listed by: RE/MAX REAL ESTATE PROF - Open Sun, 1 to 3pmNew
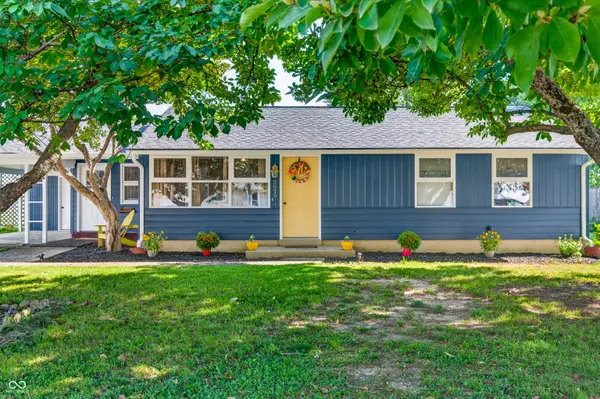 $269,900Active3 beds 1 baths1,576 sq. ft.
3045 31st Street, Columbus, IN 47203
MLS# 22123137Listed by: F.C. TUCKER REAL ESTATE EXPERTS - New
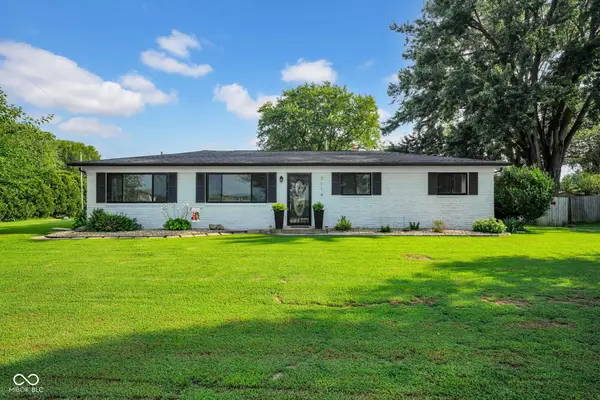 $319,900Active3 beds 2 baths1,724 sq. ft.
7114 S Midland Avenue, Columbus, IN 47201
MLS# 22122769Listed by: REAL BROKER, LLC - New
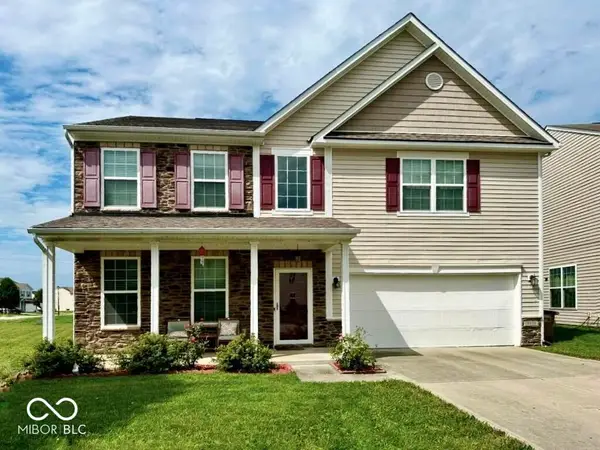 $354,999Active4 beds 3 baths3,140 sq. ft.
1935 Lakecrest Drive, Columbus, IN 47201
MLS# 22123050Listed by: BEYCOME BROKERAGE REALTY LLC - New
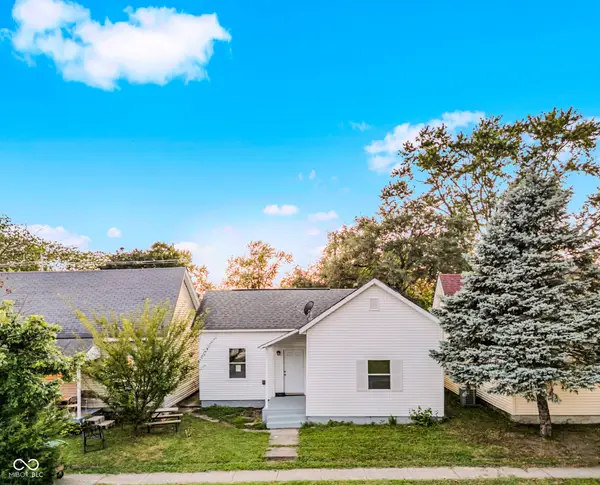 $199,900Active3 beds 1 baths980 sq. ft.
850 Werner Avenue, Columbus, IN 47201
MLS# 22110861Listed by: 1 PERCENT LISTS INDIANA REAL ESTATE


Protect your home and budget from life's surprises with an Assurant Home Warranty, backed by a partner that supports you through every step of homeownership. Explore Plans.
© 2026 Better Homes and Gardens Real Estate LLC. An Anywhere Real Estate company. All rights reserved. Better Homes and Gardens® Real Estate is a registered trademark owned by Meredith Operations Corporation, licensed to Better Homes and Gardens Real Estate LLC and used with permission. Better Homes and Gardens Real Estate LLC fully supports the principles of the Fair Housing Act and the Equal Opportunity Act. Listing information is deemed reliable but is not guaranteed accurate.
Each office is independently owned and operated.
Any services or products provided by third parties are not provided by, affiliated with or related to Better Homes and Gardens Real Estate LLC, or its affiliated companies.