
2541 W Apple Blossom Lane, Columbus, IN 47201
Local realty services provided by:Better Homes and Gardens Real Estate Gold Key
Listed by: steve silver
Office: re/max professionals
MLS#:22119653
Source:IN_MIBOR | Licensed in Indiana
Price summary
- Price:$740,000
- Price per sq. ft.:$160.52
About this home
Truly a well-appointed home featuring vaulted and raised ceilings, details that show character and excellent craftsmanship by Claude Wright, all situated on a wonderfully-landscaped 3/4-ACRE lot in The Orchard; quality-built 4-bedroom, 3.5-bath brick home located at 2541 Apple Blossom LN, COLUMBUS, IN, offers more than 3,600 sq ft of living space; foyer with leaded-glass entry door with circle-top window opens into the spacious living room complete with gas-log fireplace flanked by built-in bookshelves, 10-ft ceilings with crown molding and hand-scraped engineered hardwood floors; formal dining room accented by columns and crown molding; study with double crown molding and French doors; living room opens into a beautiful sunroom with pan-vaulted ceiling, skylights, circle-top windows and transom-style windows with access to the patio area; applianced kitchen features solid-surface countertops, pantry closet, tile backsplash and breakfast area; large primary bedroom highlighted by 9-ft ceiling and tray ceiling plus view of the back yard; primary bath with tile floor features a whirlpool tub, separate vanities, glass-block walk-in shower, vanity desk and large walk-in closet; BASEMENT provides additional living space featuring a large family room, kitchenette with eat-in bar, 4th bedroom, full bath and great storage space; main-level laundry room with cabinets; gas forced air heat; central air; central vacuum system; 3-car attached garage with insulated doors and utility sink; step outside to discover an inviting patio with retractable awning which extends your living space outdoors ideal for entertaining or quiet enjoyment....
Contact an agent
Home facts
- Year built:2005
- Subdivision & Development:The Orchard
- Listing ID #:22119653
- Added:45 day(s) ago
- Updated:September 27, 2026 at 03:02 PM
Rooms and interior
- Bedrooms:4
- Total bathrooms:4
- Full bathrooms:3
- Half bathrooms:1
- Dining Description:Dining Combo/Kitchen, Formal Dining Room
- Kitchen Description:Bar Fridge, Dishwasher, Disposal, Electric Oven, Microwave, Microwave Hood, Refrigerator
- Basement:Yes
- Basement Description:Basement, Ceiling - 9+ feet, Egress Window(s), Finished Ceiling, Finished Walls, Partial
- Living area:3,664 sq. ft.
Heating and cooling
- Cooling:Central Electric
- Heating:Forced Air
- Central air:Yes
Structure and exterior
- Year built:2005
- Building area:3,664 sq. ft.
- Lot area:0.76 Acres
- Lot Features:Cul-De-Sac, Mature Trees, Sidewalks, Storm Sewer, Street Lights
- Architectural Style:Ranch
- Construction Materials:Brick
- Exterior Features:Sprinkler System
- Foundation Description:Block, Concrete Perimeter
Schools
- High school:Columbus North High School
- Middle school:Central Middle School
- Elementary school:Southside Elementary School
Utilities
- Water:Public Water
Finances and disclosures
- Price:$740,000
- Price per sq. ft.:$160.52
Features and amenities
- Appliances:Microwave, Refrigerator, Smoke Alarm, Water Softener Owned
- Amenities:Attic Pull Down Stairs, Wood Work Painted, Wood Work Stain/Painted
Parking
- Parking description:Finished Garage, Garage Door Opener, Guest Street Parking, Service Door
- Garage:Yes
- Garage spaces:3
New listings near 2541 W Apple Blossom Lane
- New
 $439,900Active3 beds 3 baths2,770 sq. ft.
3802 N Station Drive, Columbus, IN 47203
MLS# 22128296Listed by: HIGHGARDEN REAL ESTATE - New
 $459,900Active4 beds 3 baths2,651 sq. ft.
3739 Imperial Drive E, Columbus, IN 47203
MLS# 22128085Listed by: 1 PERCENT LISTS INDIANA REAL ESTATE - New
 $189,900Active2 beds 2 baths864 sq. ft.
581 W 625 S Road, Columbus, IN 47201
MLS# 202640011Listed by: RE/MAX ACCLAIMED PROPERTIES - New
 $184,900Active2 beds 1 baths888 sq. ft.
2917 15th Street, Columbus, IN 47201
MLS# 22128285Listed by: 1 PERCENT LISTS INDIANA REAL ESTATE - New
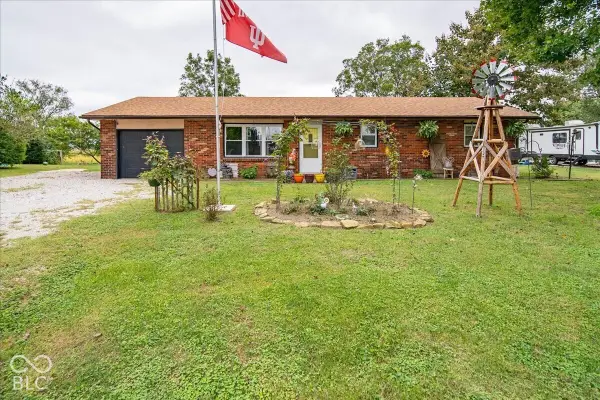 $245,000Active3 beds 2 baths1,250 sq. ft.
3603 E Gore Street, Columbus, IN 47201
MLS# 22128297Listed by: RED HOT, REALTORS LLC - Open Sun, 1 to 3pmNew
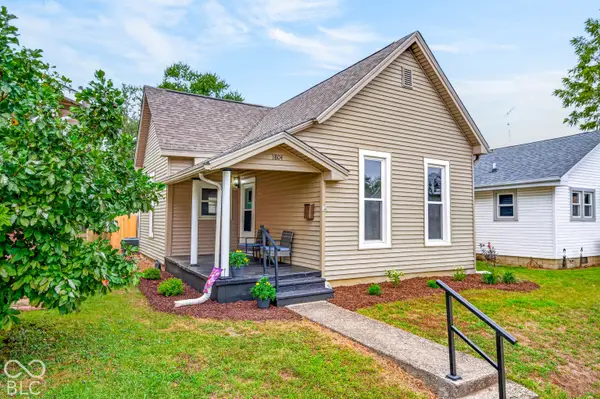 $254,000Active3 beds 2 baths1,120 sq. ft.
1804 California Street, Columbus, IN 47201
MLS# 22125904Listed by: CARPENTER, REALTORS - New
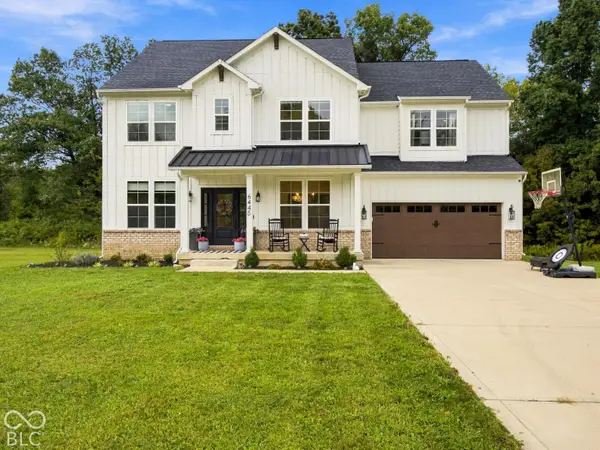 $499,000Active3 beds 3 baths2,886 sq. ft.
6445 W Ohio Ridge Road, Columbus, IN 47201
MLS# 22126586Listed by: CENTURY 21 SCHEETZ - New
 $329,900Active4 beds 2 baths1,475 sq. ft.
3385 Virginia Street, Columbus, IN 47203
MLS# 22128124Listed by: HOOSIER BROKERS, INC - New
 $279,900Active3 beds 3 baths1,664 sq. ft.
1783 Bridle Way Boulevard, Columbus, IN 47201
MLS# 22127895Listed by: RE/MAX PROFESSIONALS - New
 $257,500Active2 beds 2 baths2,214 sq. ft.
2106 Union Street, Columbus, IN 47201
MLS# 22113285Listed by: 1 PERCENT LISTS INDIANA REAL ESTATE


Protect your home and budget from life's surprises with an Assurant Home Warranty, backed by a partner that supports you through every step of homeownership. Explore Plans.
© 2026 Better Homes and Gardens Real Estate LLC. An Anywhere Real Estate company. All rights reserved. Better Homes and Gardens® Real Estate is a registered trademark owned by Meredith Operations Corporation, licensed to Better Homes and Gardens Real Estate LLC and used with permission. Better Homes and Gardens Real Estate LLC fully supports the principles of the Fair Housing Act and the Equal Opportunity Act. Listing information is deemed reliable but is not guaranteed accurate.
Each office is independently owned and operated.
Any services or products provided by third parties are not provided by, affiliated with or related to Better Homes and Gardens Real Estate LLC, or its affiliated companies.