
2604 California Street, Columbus, IN 47201
Local realty services provided by:Better Homes and Gardens Real Estate Gold Key
2604 California Street,Columbus, IN 47201
$389,900
- 3 Beds
- 3 Baths
- 4,032 sq. ft.
- Single family
- Active
Listed by: jena glick
Office: century 21 scheetz
MLS#:22120224
Source:IN_MIBOR | Licensed in Indiana
Price summary
- Price:$389,900
- Price per sq. ft.:$96.7
About this home
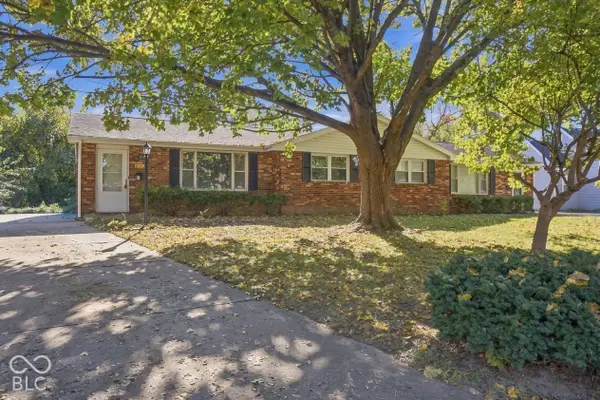
Seller is offering up to $10,000 toward the buyer's interest rate buydown! Classic brick Colonial charm meets inviting spaces for gathering, entertaining, and unwinding. The kitchen features granite countertops, abundant cabinetry, and a breakfast bar, with an easy connection to the family room and its cozy gas fireplace. A formal dining room and separate living room offer flexibility for hosting or spreading out comfortably. Upstairs, the primary suite features a beautifully finished bathroom with an oversized tiled shower, dual vanities, and thoughtful details that create a spa-like feel. The finished basement adds room for movie nights, games, and hobbies, along with a built-in bar area ready for your next gathering. Enjoy morning coffee or a quiet evening on the screened porch, where a warm wood ceiling and backyard views make it an inviting place to linger. An open patio, mature trees, and an irrigation system round out the outdoor setting. From lively get-togethers to peaceful moments at home, this Colonial has space to enjoy it all....
Contact an agent
Home facts
- Year built:1974
- Subdivision & Development:No Subdivision
- Listing ID #:22120224
- Added:92 day(s) ago
- Updated:November 22, 2026 at 04:08 PM
Rooms and interior
- Bedrooms:3
- Total bathrooms:3
- Full bathrooms:2
- Half bathrooms:1
- Dining Description:Breakfast Room, Formal Dining Room
- Kitchen Description:Dishwasher, Disposal, Electric Cooktop, Electric Oven, Microwave, Refrigerator
- Basement:Yes
- Basement Description:Basement, Finished
- Living area:4,032 sq. ft.
Heating and cooling
- Cooling:Central Electric
- Heating:Forced Air
- Central air:Yes
Structure and exterior
- Year built:1974
- Building area:4,032 sq. ft.
- Lot area:0.25 Acres
- Lot Features:Mature Trees, Sidewalks
- Architectural Style:Colonial
- Construction Materials:Aluminum Siding, Brick
- Exterior Features:Lighting, Sprinkler System
- Foundation Description:Block
Schools
- High school:Columbus North High School
- Middle school:Northside Middle School
- Elementary school:Lillian Schmitt Elementary School
Utilities
- Water:Public Water
Finances and disclosures
- Price:$389,900
- Price per sq. ft.:$96.7
Features and amenities
- Appliances:Microwave, Refrigerator, Smoke Alarm, Water Softener Owned
- Amenities:Attic Access, Sump Pump
Parking
- Parking description:Finished Garage, Keyless Entry
- Garage:Yes
- Garage spaces:2
New listings near 2604 California Street
- Coming Soon
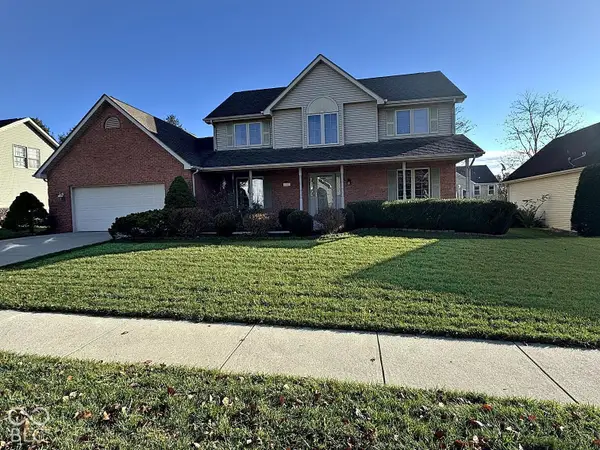 $450,000Coming Soon5 beds 3 baths3,282 sq. ft.
2817 Macintosh, Columbus, IN 47201
MLS# 22137371Listed by: EVER REAL ESTATE, LLC - Coming Soon
 $429,900Coming Soon3 beds 2 baths2,400 sq. ft.
303 Sunset Drive, Columbus, IN 47201
MLS# 22131799Listed by: EXP REALTY LLC - New
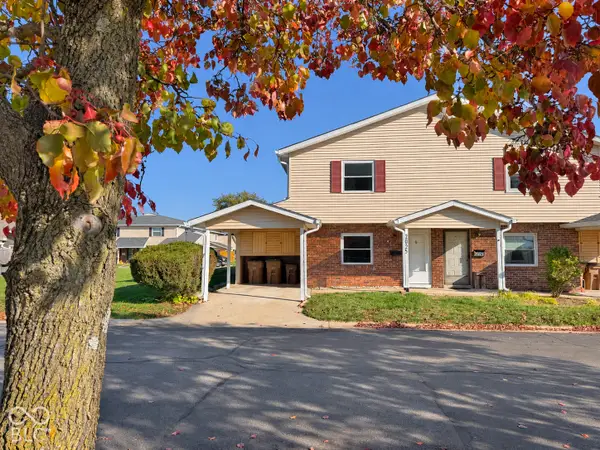 $189,900Active3 beds 2 baths1,244 sq. ft.
2025 Abundance Drive, Columbus, IN 47201
MLS# 22137432Listed by: FATHOM REALTY - New
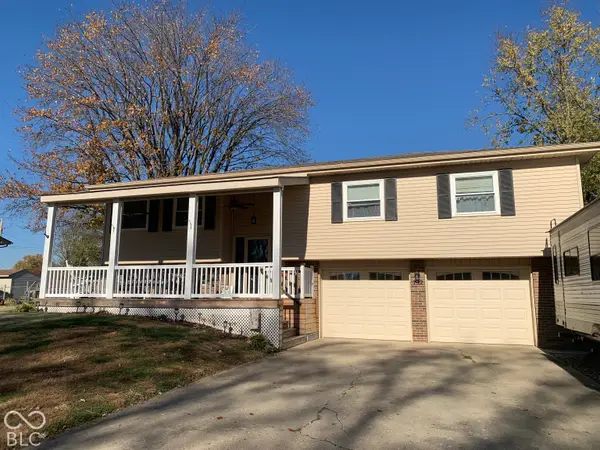 $292,500Active3 beds 2 baths2,764 sq. ft.
732 E Julia Drive, Columbus, IN 47203
MLS# 22137361Listed by: RE/MAX REAL ESTATE PROF - New
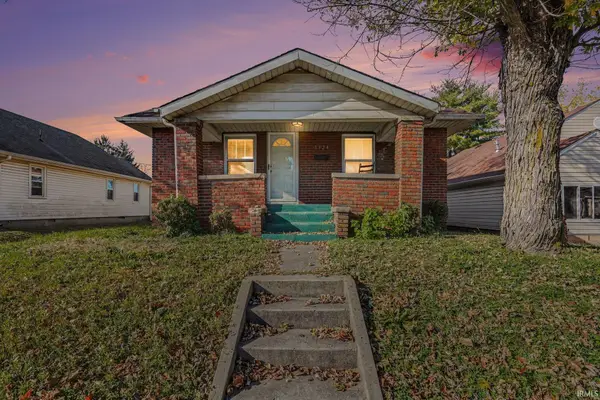 $129,900Active2 beds 2 baths1,120 sq. ft.
1324 Central Avenue, Columbus, IN 47201
MLS# 202647581Listed by: RE/MAX ADVANCED REALTY - New
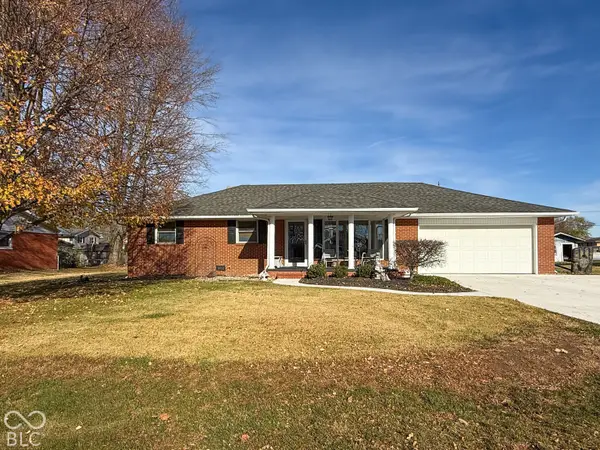 $259,900Active3 beds 2 baths1,443 sq. ft.
9662 E Saint Joe Court, Columbus, IN 47203
MLS# 22137295Listed by: 1 PERCENT LISTS INDIANA REAL ESTATE - New
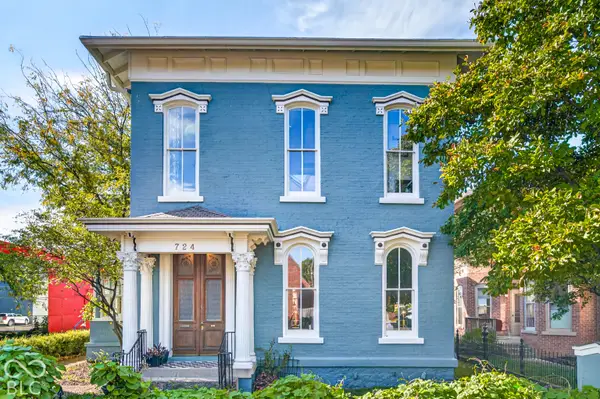 $875,000Active4 beds 3 baths3,071 sq. ft.
724 Franklin Street, Columbus, IN 47201
MLS# 22134669Listed by: 1 PERCENT LISTS INDIANA REAL ESTATE - Open Sun, 1 to 3pmNew
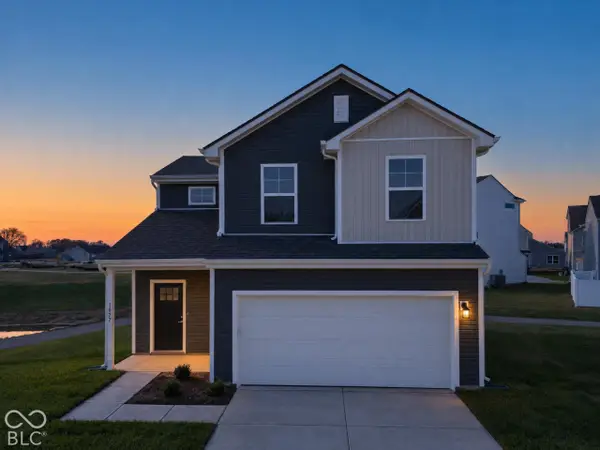 $259,900Active2 beds 3 baths1,372 sq. ft.
1977 Sandy Ridge, Columbus, IN 47201
MLS# 22136972Listed by: 1 PERCENT LISTS INDIANA REAL ESTATE - New
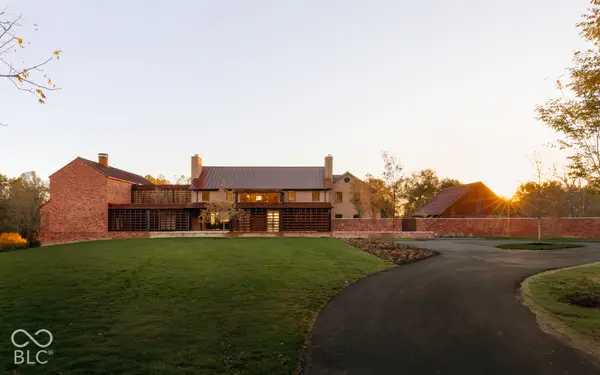 $9,950,000Active6 beds 10 baths11,169 sq. ft.
4401 S 650 W, Columbus, IN 47201
MLS# 22136975Listed by: COMPASS INDIANA, LLC - New
 $305,000Active-- beds -- baths
3629 Camelot Lane, Columbus, IN 47203
MLS# 22129395Listed by: CENTURY 21 SCHEETZ


Protect your home and budget from life's surprises with an Assurant Home Warranty, backed by a partner that supports you through every step of homeownership. Explore Plans.
© 2026 Better Homes and Gardens Real Estate LLC. An Anywhere Real Estate company. All rights reserved. Better Homes and Gardens® Real Estate is a registered trademark owned by Meredith Operations Corporation, licensed to Better Homes and Gardens Real Estate LLC and used with permission. Better Homes and Gardens Real Estate LLC fully supports the principles of the Fair Housing Act and the Equal Opportunity Act. Listing information is deemed reliable but is not guaranteed accurate.
Each office is independently owned and operated.
Any services or products provided by third parties are not provided by, affiliated with or related to Better Homes and Gardens Real Estate LLC, or its affiliated companies.