
2820 Lucas Way, Columbus, IN 47203
Local realty services provided by:Better Homes and Gardens Real Estate Gold Key
2820 Lucas Way,Columbus, IN 47203
$199,900
- 2 Beds
- 1 Baths
- 1,295 sq. ft.
- Single family
- Active
Upcoming open houses
- Sun, Oct 1801:00 pm - 03:00 pm
Listed by: sarah sanders
Office: 1 percent lists indiana real estate
MLS#:22130744
Source:IN_MIBOR | Licensed in Indiana
Price summary
- Price:$199,900
- Price per sq. ft.:$154.36
About this home
With 1295 sqft and 2 large outbuildings, this home has great indoor and outdoor space. The custom brick patio and covered outdoor space gives this property unique character. The backyard workshop is 10x20 and the tall storage shed is 10x12. The house has a big family room with a gas log fireplace and a separate living room with large windows. The kitchen is open to the dining room and has a door leading to the 10x16 covered patio. Previous owners updated the bathroom and combined the second and third bedrooms into an amazing primary bedroom (13x24!). This is a convenient location in a quiet neighborhood with sidewalks. The home does not require flood insurance. Note: The tree house has a lot of neat potential but the steps are unstable, please do not go up.
Contact an agent
Home facts
- Year built:1959
- Subdivision & Development:Everroad Park
- Listing ID #:22130744
- Added:4 day(s) ago
- Updated:October 14, 2026 at 09:44 PM
Rooms and interior
- Bedrooms:2
- Total bathrooms:1
- Full bathrooms:1
- Dining Description:Dining Combo/Living Room
- Kitchen Description:Dishwasher, Electric Oven, Refrigerator
- Living area:1,295 sq. ft.
Heating and cooling
- Cooling:Central Electric
- Heating:Forced Air, Gas
- Central air:Yes
Structure and exterior
- Year built:1959
- Building area:1,295 sq. ft.
- Lot area:0.17 Acres
- Lot Features:Mature Trees, Sidewalks
- Architectural Style:Ranch
- Construction Materials:Vinyl Siding
- Exterior Features:Storage, Storage Shed
- Foundation Description:Slab
Utilities
- Water:Public Water
Finances and disclosures
- Price:$199,900
- Price per sq. ft.:$154.36
Features and amenities
- Appliances:Refrigerator
New listings near 2820 Lucas Way
- Coming Soon
 $344,900Coming Soon4 beds 3 baths2,806 sq. ft.
9231 N Cherry Hills Drive, Columbus, IN 47201
MLS# 22131385Listed by: 1 PERCENT LISTS INDIANA REAL ESTATE - Coming SoonOpen Sun, 1 to 3pm
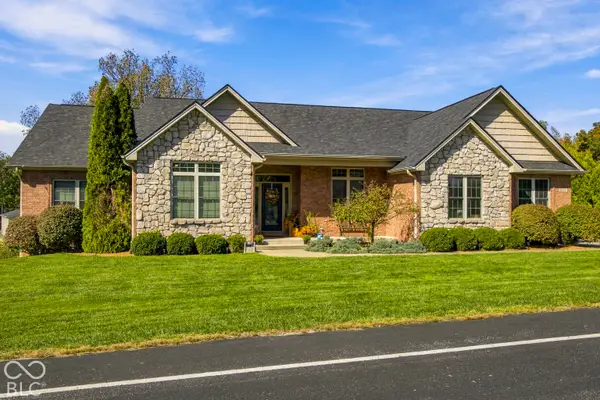 $779,900Coming Soon5 beds 4 baths4,628 sq. ft.
2532 Woodland Farms Drive, Columbus, IN 47201
MLS# 22130883Listed by: 1 PERCENT LISTS INDIANA REAL ESTATE - Coming Soon
 $367,500Coming Soon4 beds 3 baths2,436 sq. ft.
4141 River Road, Columbus, IN 47203
MLS# 22126700Listed by: RE/MAX REAL ESTATE PROF - New
 $350,000Active4 beds 3 baths1,829 sq. ft.
4032 Sedgewick Lane, Columbus, IN 47201
MLS# 22131509Listed by: INDIANA HOMETOWN REALTY - New
 $248,000Active4 beds 2 baths1,690 sq. ft.
2311 N 500 W, Columbus, IN 47201
MLS# 22131476Listed by: HOOSIER BROKERS, INC - New
 $587,500Active5 beds 4 baths4,243 sq. ft.
725 Greystone Court, Columbus, IN 47201
MLS# 22092436Listed by: CENTURY 21 SCHEETZ - New
 $229,900Active3 beds 2 baths1,082 sq. ft.
2370 Farmstead Drive, Columbus, IN 47201
MLS# 22130979Listed by: 1 PERCENT LISTS INDIANA REAL ESTATE - Open Sun, 1 to 3pmNew
 $347,500Active3 beds 3 baths1,890 sq. ft.
775 Luse Drive, Columbus, IN 47201
MLS# 22130211Listed by: CENTURY 21 SCHEETZ - Open Sat, 1 to 3pmNew
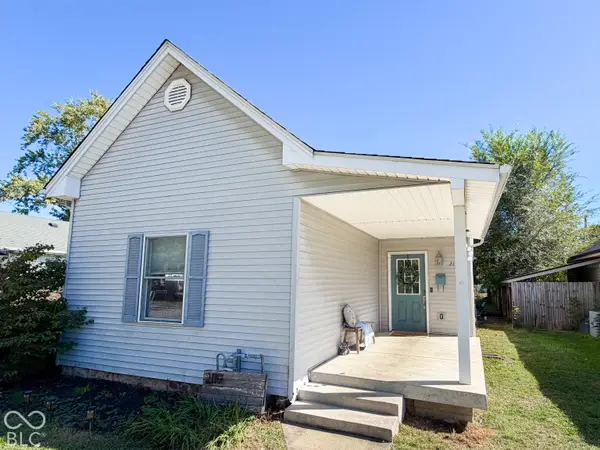 $215,000Active3 beds 2 baths1,320 sq. ft.
2119 Home Avenue, Columbus, IN 47201
MLS# 22124291Listed by: F.C. TUCKER REAL ESTATE EXPERTS - New
 $279,900Active3 beds 2 baths1,440 sq. ft.
2417 Creekland Drive, Columbus, IN 47201
MLS# 22130770Listed by: MY AGENT


Protect your home and budget from life's surprises with an Assurant Home Warranty, backed by a partner that supports you through every step of homeownership. Explore Plans.
© 2026 Better Homes and Gardens Real Estate LLC. An Anywhere Real Estate company. All rights reserved. Better Homes and Gardens® Real Estate is a registered trademark owned by Meredith Operations Corporation, licensed to Better Homes and Gardens Real Estate LLC and used with permission. Better Homes and Gardens Real Estate LLC fully supports the principles of the Fair Housing Act and the Equal Opportunity Act. Listing information is deemed reliable but is not guaranteed accurate.
Each office is independently owned and operated.
Any services or products provided by third parties are not provided by, affiliated with or related to Better Homes and Gardens Real Estate LLC, or its affiliated companies.