
2895 Fox Ridge, Columbus, IN 47203
Local realty services provided by:Better Homes and Gardens Real Estate Gold Key
2895 Fox Ridge,Columbus, IN 47203
$345,000
- 4 Beds
- 2 Baths
- 3,080 sq. ft.
- Single family
- Active
Upcoming open houses
- Sun, Aug 3001:00 pm - 03:00 pm
Listed by: holly newland
Office: weichert, realtors
MLS#:22122183
Source:IN_MIBOR
Price summary
- Price:$345,000
- Price per sq. ft.:$112.01
About this home
Updated, spacious and exceptionally well-appointed, this 4-bedroom, 2-bath home offers comfortable one-level living in highly desirable Fox Point. The thoughtful split-bedroom floor plan places the private primary suite on one side of the home, while three additional bedrooms are situated on the opposite side. The main level also includes the laundry, making everyday living convenient and functional. The inviting living area features a fireplace and opens to a deck overlooking the privacy-fenced backyard. The updated kitchen, bathrooms and flooring throughout give the home a fresh, move-in-ready feel, while newer furnace, A/C and water heater provide added peace of mind. And then there's the space that is hard to find: a 4-car garage plus a huge basement with tons of storage, giving you plenty of room for vehicles, hobbies, equipment and all the things that come with life. Outside, enjoy a corner lot on approximately .66 acres, a privacy-fenced yard, deck and storage shed with plenty of room to spread out. Located in the desirable Fox Point addition, this home offers the space, updates and flexibility you've been looking for, all in one of Columbus's sought-after neighborhoods....
Contact an agent
Home facts
- Year built:1996
- Subdivision & Development:Final Foxpointe Add
- Listing ID #:22122183
- Added:1 day(s) ago
- Updated:August 27, 2026 at 02:43 AM
Rooms and interior
- Bedrooms:4
- Total bathrooms:2
- Full bathrooms:2
- Dining Description:Formal Dining Room, Other Eating Area
- Kitchen Description:Dishwasher, Disposal, Electric Oven, Microwave, Refrigerator
- Basement:Yes
- Basement Description:Basement, Finished, Storage Space
- Living area:3,080 sq. ft.
Heating and cooling
- Cooling:Central Electric
- Heating:Forced Air
- Central air:Yes
Structure and exterior
- Year built:1996
- Building area:3,080 sq. ft.
- Lot area:0.66 Acres
- Lot Features:Corner Lot, Cul-De-Sac, Sidewalks, Street Lights
- Architectural Style:Ranch
- Construction Materials:Brick, Vinyl Siding
- Exterior Features:Storage Shed
- Foundation Description:Concrete Perimeter, Crawl Space
Schools
- High school:Columbus East High School
- Middle school:Central Middle School
- Elementary school:W D Richards Elementary School
Utilities
- Water:Public Water
Finances and disclosures
- Price:$345,000
- Price per sq. ft.:$112.01
Features and amenities
- Appliances:Microwave, Refrigerator, Smoke Alarm, Washer, Water Heater, Water Softener Owned
- Laundry features:Dryer, Washer
- Amenities:Attic Access, Sump Pump, Supplemental Storage, Wood Work Painted
Parking
- Parking description:Garage Door Opener
- Garage:Yes
- Garage spaces:4
New listings near 2895 Fox Ridge
- New
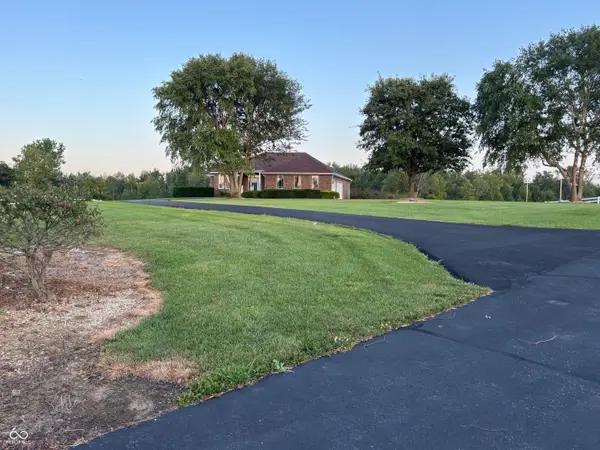 $859,000Active3 beds 3 baths2,598 sq. ft.
2411 W 625 S, Columbus, IN 47201
MLS# 22122582Listed by: RE/MAX REAL ESTATE PROF - New
 $35,000Active0.36 Acres
0 Gambold Street, Columbus, IN 47203
MLS# 22122350Listed by: THE STEWART HOME GROUP - New
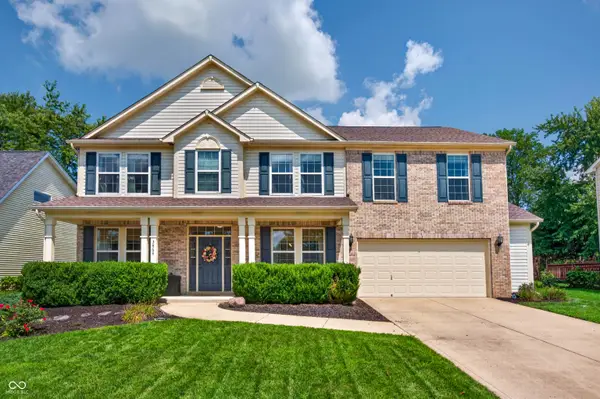 $439,900Active4 beds 3 baths3,104 sq. ft.
3864 Jonathan, Columbus, IN 47201
MLS# 22122224Listed by: KELLER WILLIAMS INDY METRO PARTNERS  $725,000Pending4 beds 3 baths2,190 sq. ft.
912 N Nelson Ridge Road, Columbus, IN 47201
MLS# 22120754Listed by: RE/MAX REAL ESTATE PROF- New
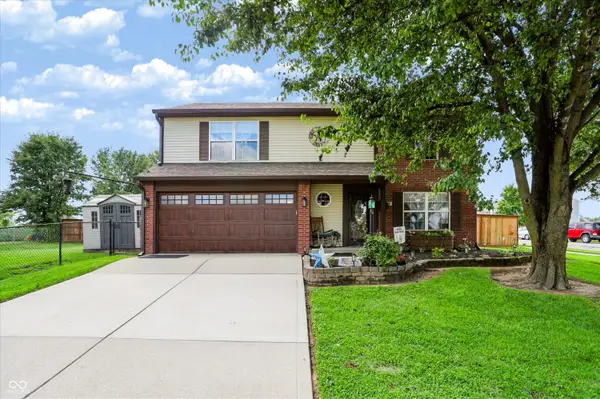 $279,900Active3 beds 3 baths1,776 sq. ft.
7980 N Burbrink Drive, Columbus, IN 47201
MLS# 22121648Listed by: BERKSHIRE HATHAWAY HOME - New
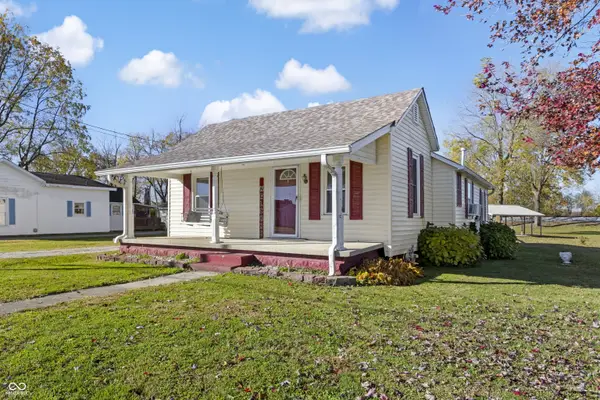 $164,900Active2 beds 1 baths1,152 sq. ft.
1620 Jonesville Road, Columbus, IN 47201
MLS# 22122099Listed by: CENTURY 21 SCHEETZ - New
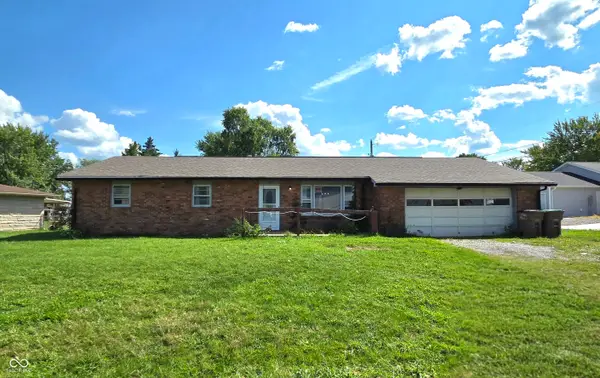 $130,000Active3 beds 2 baths1,529 sq. ft.
1343 W Paula Drive, Columbus, IN 47201
MLS# 22120759Listed by: WEICHERT, REALTORS - New
 $157,900Active1 beds 1 baths1,568 sq. ft.
4661 S 275 W, Columbus, IN 47201
MLS# 22122029Listed by: HOOSIER BROKERS, INC - New
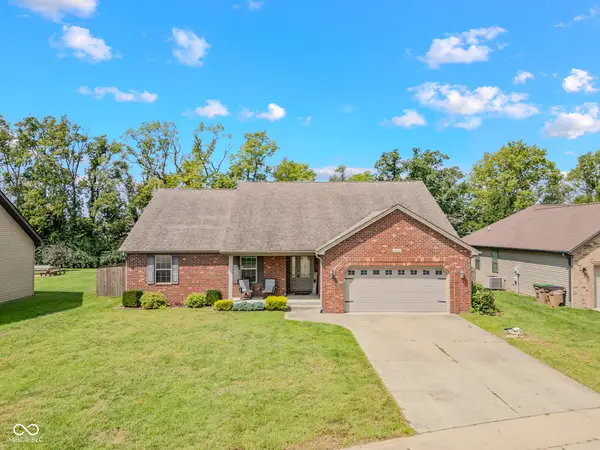 $335,000Active3 beds 2 baths1,706 sq. ft.
4328 Westminster Court, Columbus, IN 47201
MLS# 22122115Listed by: RE/MAX TOWER


Protect your home and budget from life's surprises with an Assurant Home Warranty, backed by a partner that supports you through every step of homeownership. Explore Plans.
© 2026 Better Homes and Gardens Real Estate LLC. An Anywhere Real Estate company. All rights reserved. Better Homes and Gardens® Real Estate is a registered trademark owned by Meredith Operations Corporation, licensed to Better Homes and Gardens Real Estate LLC and used with permission. Better Homes and Gardens Real Estate LLC fully supports the principles of the Fair Housing Act and the Equal Opportunity Act. Listing information is deemed reliable but is not guaranteed accurate.
Each office is independently owned and operated.
Any services or products provided by third parties are not provided by, affiliated with or related to Better Homes and Gardens Real Estate LLC, or its affiliated companies.