
2955 Parkview Drive, Columbus, IN 47201
Local realty services provided by:Better Homes and Gardens Real Estate Gold Key
2955 Parkview Drive,Columbus, IN 47201
$299,000
- 4 Beds
- 3 Baths
- 2,957 sq. ft.
- Single family
- Active
Listed by: tak-po fong
Office: double realty llc.
MLS#:22129947
Source:IN_MIBOR | Licensed in Indiana
Price summary
- Price:$299,000
- Price per sq. ft.:$101.12
About this home
Presenting a distinguished single-family residence, constructed in 2007, located at 2955 Parkview DR, COLUMBUS, IN. This attractive property, encompassing 4739 square feet of living space, offers a compelling blend of traditional architectural style and modern amenities, ensuring a sophisticated living experience. The kitchen is thoughtfully appointed with stainless steel appliances and features a central island, providing both functionality and a focal point for culinary endeavors. Adjacent to this, the living room offers an inviting atmosphere, characterized by its hardwood flooring and a warming fireplace, perfect for relaxation and gatherings. The home's three bathrooms are designed for comfort and convenience, with at least one featuring a double vanity, enhancing daily routines. Further enhancing the property's appeal are a private yard, a dedicated laundry room, a built-in garage, and a welcoming porch, contributing to a comprehensive and comfortable lifestyle. Discover the refined potential of this exceptional property; an inquiry is highly recommended to fully appreciate its offerings....
Contact an agent
Home facts
- Year built:2007
- Subdivision & Development:Shadow Creek Farms
- Listing ID #:22129947
- Added:1 day(s) ago
- Updated:October 08, 2026 at 01:50 AM
Rooms and interior
- Bedrooms:4
- Total bathrooms:3
- Full bathrooms:3
- Dining Description:Breakfast Room, Formal Dining Room
- Kitchen Description:Dishwasher, Electric Oven, Microwave, Microwave Hood, Refrigerator
- Living area:2,957 sq. ft.
Heating and cooling
- Cooling:Central Electric
- Heating:Forced Air, Gas
- Central air:Yes
Structure and exterior
- Year built:2007
- Building area:2,957 sq. ft.
- Lot area:0.15 Acres
- Lot Features:Sidewalks
- Construction Materials:Stone, Vinyl With Stone
- Exterior Features:Barn Mini, Storage Shed
- Foundation Description:Slab
Utilities
- Water:Public Water
Finances and disclosures
- Price:$299,000
- Price per sq. ft.:$101.12
Features and amenities
- Appliances:Microwave, Refrigerator, Smoke Alarm, Washer, Water Heater, Water Softener Owned
- Laundry features:Dryer, Washer
- Amenities:Attic Access, Wood Work Painted
Parking
- Parking description:Finished Garage
- Garage:Yes
- Garage spaces:2
New listings near 2955 Parkview Drive
- Coming Soon
 $455,000Coming Soon2 beds 3 baths2,512 sq. ft.
5066 W Quincy Court, Columbus, IN 47203
MLS# 22129837Listed by: RE/MAX REAL ESTATE PROF - Coming Soon
 $529,000Coming Soon3 beds 3 baths3,159 sq. ft.
3211 Nugent Boulevard, Columbus, IN 47203
MLS# 22126164Listed by: RE/MAX REAL ESTATE PROF - Coming Soon
 $367,500Coming Soon4 beds 3 baths2,436 sq. ft.
4141 River Road, Columbus, IN 47203
MLS# 22126700Listed by: RE/MAX REAL ESTATE PROF - New
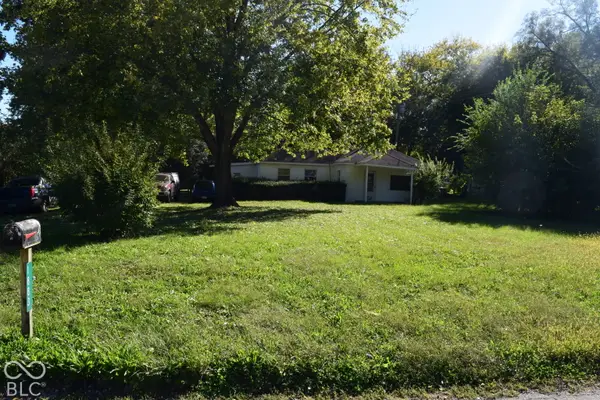 $170,000Active2 beds 2 baths1,612 sq. ft.
1883 Shady Lane, Columbus, IN 47201
MLS# 22130376Listed by: VALUES DRIVEN REALTY, INC. - New
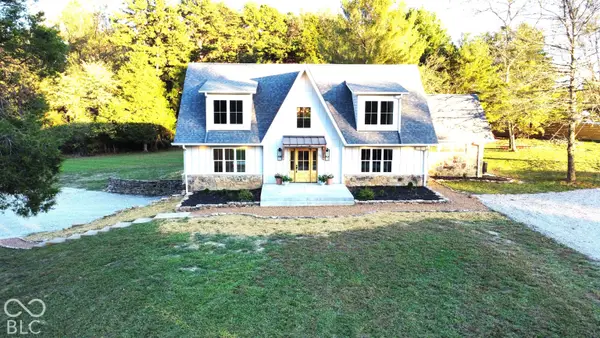 $789,000Active3 beds 5 baths3,448 sq. ft.
5941 S Poplar Grove Road, Columbus, IN 47201
MLS# 22129023Listed by: WEICHERT, REALTORS - New
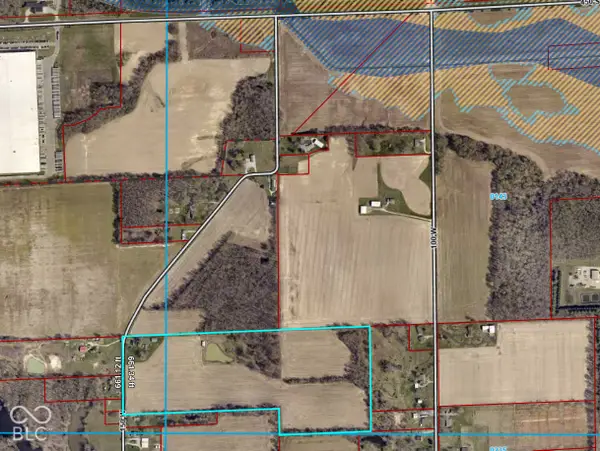 $699,000Active35.77 Acres
8055 S 150 W, Columbus, IN 47201
MLS# 22130279Listed by: RE/MAX REAL ESTATE PROF - Open Sun, 1 to 3pmNew
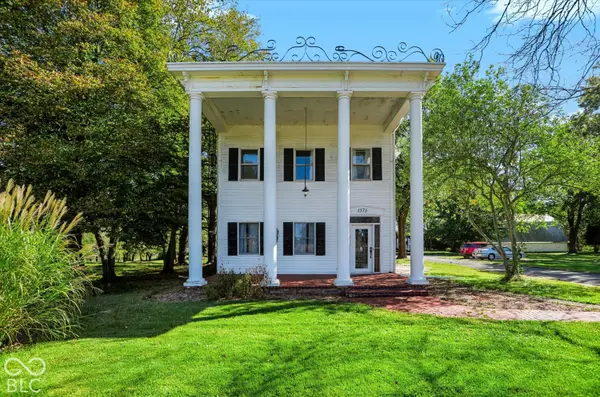 $300,000Active4 beds 3 baths2,504 sq. ft.
1573 S 475 W, Columbus, IN 47201
MLS# 22130058Listed by: BERKSHIRE HATHAWAY HOME - New
 $349,900Active3 beds 4 baths1,965 sq. ft.
1640 South, Columbus, IN 47203
MLS# 22129765Listed by: EXP REALTY LLC - New
 $259,900Active3 beds 2 baths1,583 sq. ft.
2390 Lakecrest Drive, Columbus, IN 47201
MLS# 22129436Listed by: EXP REALTY, LLC


Protect your home and budget from life's surprises with an Assurant Home Warranty, backed by a partner that supports you through every step of homeownership. Explore Plans.
© 2026 Better Homes and Gardens Real Estate LLC. An Anywhere Real Estate company. All rights reserved. Better Homes and Gardens® Real Estate is a registered trademark owned by Meredith Operations Corporation, licensed to Better Homes and Gardens Real Estate LLC and used with permission. Better Homes and Gardens Real Estate LLC fully supports the principles of the Fair Housing Act and the Equal Opportunity Act. Listing information is deemed reliable but is not guaranteed accurate.
Each office is independently owned and operated.
Any services or products provided by third parties are not provided by, affiliated with or related to Better Homes and Gardens Real Estate LLC, or its affiliated companies.