
3565 Ashwood Court, Columbus, IN 47203
Local realty services provided by:Better Homes and Gardens Real Estate Gold Key
3565 Ashwood Court,Columbus, IN 47203
$395,000
- 4 Beds
- 2 Baths
- 3,152 sq. ft.
- Single family
- Active
Upcoming open houses
- Sat, Nov 0701:00 pm - 03:00 pm
Listed by: julie timmons
Office: weichert, realtors
MLS#:22133500
Source:IN_MIBOR | Licensed in Indiana
Price summary
- Price:$395,000
- Price per sq. ft.:$125.32
About this home
Discover the warmth in this well-maintained contemporary home. A vaulted living room, a stone fireplace, and a private backyard pool in "The Woods" give it a distinctive character. Conveniently located close to everywhere in Columbus, the home offers 1,836 sq ft across two stories and a finished lower level of another 1316 sq ft. Four bedrooms that includes the loft suite, two full baths, and an attached garage. This well-maintained home offers an attractive living environment balancing contemporary design with functional comfort. The heart of the home is the living room, which is defined by a vaulted ceiling that creates an expansive, airy atmosphere. A stone fireplace serves as the focal point, providing a practical and inviting space for relaxing during cooler evenings. This property excels in its transition between indoor and outdoor living, highlighted by a private pool that serves as the centerpiece of the backyard and a natural gathering spot, on cooler evenings. The expansive 1/3-acre lot provides a truly private enclosed yard, complemented by the versatile outdoor living spaces and beautiful landscaping. It includes both a patio and a covered gazebo deck, perfect for entertaining or enjoying quiet time outdoors near the pool. This home also provides a thoughtful layout for daily routines, flexibility for guests, a home office, or everyday living. The fourth bedroom occupies the loft, where a private luxury bath and walk-in closet make it feel like a retreat of its own. Two family rooms in the finished lower level give you the flexibility to set up a media room in one and a game or hobby space in the other. completing this well-rounded residence. This home offers a unique opportunity to secure a well-maintained property designed for both comfortable daily living and seamless outdoor recreation. Don't miss this opportunity!...
Contact an agent
Home facts
- Year built:1979
- Subdivision & Development:The Woods
- Listing ID #:22133500
- Added:1 day(s) ago
- Updated:November 04, 2026 at 02:52 AM
Rooms and interior
- Bedrooms:4
- Total bathrooms:2
- Full bathrooms:2
- Dining Description:Dining Combo/Living Room
- Kitchen Description:Dishwasher, Disposal, Electric Oven, Microwave, Microwave Hood, Refrigerator
- Basement:Yes
- Basement Description:Basement, Finished
- Living area:3,152 sq. ft.
Heating and cooling
- Cooling:Central Electric
- Heating:Electric, Forced Air, Heat Pump, Wood Stove
- Central air:Yes
Structure and exterior
- Year built:1979
- Building area:3,152 sq. ft.
- Lot area:0.34 Acres
- Lot Features:Cul-De-Sac, Mature Trees
- Architectural Style:Contemporary
- Construction Materials:Cedar, Wood Siding
- Exterior Features:Fire Pit, Storage Shed
- Foundation Description:Block
Utilities
- Water:Public Water, Well
Finances and disclosures
- Price:$395,000
- Price per sq. ft.:$125.32
Features and amenities
- Appliances:Microwave, Refrigerator, Smoke Alarm
- Laundry features:Laundry in Unit
- Amenities:Wood Work Stain/Painted
Parking
- Parking description:Finished Garage, Garage Door Opener, Service Door
- Garage:Yes
- Garage spaces:2
New listings near 3565 Ashwood Court
- Coming Soon
 $285,000Coming Soon3 beds 2 baths1,219 sq. ft.
626 Patterson Road, Columbus, IN 47203
MLS# 22134300Listed by: BERKSHIRE HATHAWAY HOME - Coming Soon
 $429,900Coming Soon3 beds 2 baths2,400 sq. ft.
303 Sunset Drive, Columbus, IN 47201
MLS# 22131799Listed by: EXP REALTY LLC - New
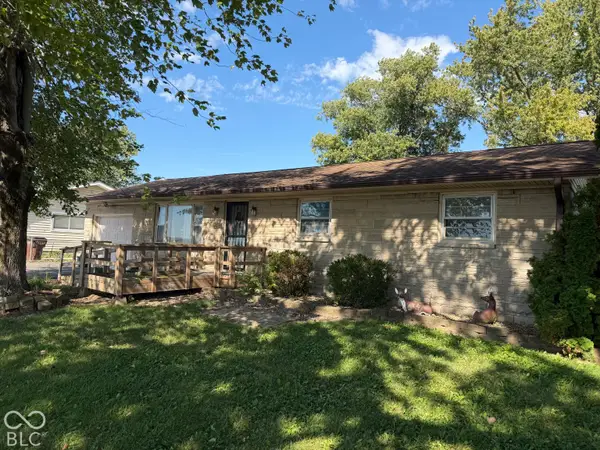 $160,000Active3 beds 1 baths960 sq. ft.
4030 E 600 N, Columbus, IN 47203
MLS# 22131051Listed by: CENTURY 21 SCHEETZ - New
 $415,000Active4 beds 3 baths2,121 sq. ft.
1988 St James Place, Columbus, IN 47201
MLS# 22131660Listed by: F.C. TUCKER REAL ESTATE EXPERTS  $174,900Pending3 beds 1 baths1,923 sq. ft.
1302 16th Street, Columbus, IN 47201
MLS# 22134493Listed by: RE/MAX REAL ESTATE PROF- New
 $115,000Active2 beds 1 baths1,320 sq. ft.
11214 W Georgetown, Columbus, IN 47201
MLS# 22134655Listed by: KEY REALTY INDIANA - New
 $349,900Active4 beds 3 baths2,567 sq. ft.
2186 Broadmoor Lane, Columbus, IN 47203
MLS# 22131018Listed by: RE/MAX REAL ESTATE PROF - New
 $665,000Active5 beds 4 baths3,308 sq. ft.
3831 Sycamore Bend Court, Columbus, IN 47203
MLS# 22134489Listed by: F.C. TUCKER COMPANY - New
 $604,962Active9.18 Acres
3271 W 650 N, Columbus, IN 47201
MLS# 22134495Listed by: BERKSHIRE HATHAWAY HOME


Protect your home and budget from life's surprises with an Assurant Home Warranty, backed by a partner that supports you through every step of homeownership. Explore Plans.
© 2026 Better Homes and Gardens Real Estate LLC. An Anywhere Real Estate company. All rights reserved. Better Homes and Gardens® Real Estate is a registered trademark owned by Meredith Operations Corporation, licensed to Better Homes and Gardens Real Estate LLC and used with permission. Better Homes and Gardens Real Estate LLC fully supports the principles of the Fair Housing Act and the Equal Opportunity Act. Listing information is deemed reliable but is not guaranteed accurate.
Each office is independently owned and operated.
Any services or products provided by third parties are not provided by, affiliated with or related to Better Homes and Gardens Real Estate LLC, or its affiliated companies.