
4000 S 550 W, Columbus, IN 47201
Local realty services provided by:Better Homes and Gardens Real Estate Gold Key
4000 S 550 W,Columbus, IN 47201
$425,000
- 4 Beds
- 2 Baths
- 2,513 sq. ft.
- Single family
- Pending
Listed by: taylor van hoy, donju taylor
Office: keller williams indy metro partners
MLS#:22104999
Source:IN_MIBOR
Price summary
- Price:$425,000
- Price per sq. ft.:$169.12
About this home
Discover a truly special ranch-style residence at 4000 S 550 W in COLUMBUS, IN. Built in 1996, this inviting single-family home offers 2513 square feet of living space, ready for you to move in and begin your next chapter. With 4 well-appointed bedrooms and 2 full bathrooms, this single-story home provides comfortable and convenient living. The property also features a dedicated utility and laundry room area just inside the garage entrance for everyday ease, a 3 bay garage offering practical storage and vehicle protection, a welcoming covered porch perfect for enjoying the views of relaxing scenery. The expansive 2.28 acre lot also provides a small storage barn, open and covered back deck & ample space for various outdoor pursuits, including lake access. This property presents a unique opportunity to embrace a lifestyle of comfort and serenity with easy convenience to SR46.
Contact an agent
Home facts
- Year built:1996
- Subdivision & Development:No Subdivision
- Listing ID #:22104999
- Added:68 day(s) ago
- Updated:August 06, 2026 at 08:20 AM
Rooms and interior
- Bedrooms:4
- Total bathrooms:2
- Full bathrooms:2
- Dining Description:Breakfast Room
- Kitchen Description:Dishwasher, Electric Oven
- Living area:2,513 sq. ft.
Heating and cooling
- Cooling:Central Electric
- Heating:Electric, Forced Air
- Central air:Yes
Structure and exterior
- Year built:1996
- Building area:2,513 sq. ft.
- Lot area:2.28 Acres
- Construction Materials:Vinyl Siding
- Exterior Features:Storage Shed
- Foundation Description:Block
Utilities
- Water:Public Water
Finances and disclosures
- Price:$425,000
- Price per sq. ft.:$169.12
Features and amenities
- Appliances:Washer
- Laundry features:Dryer, Washer
- Amenities:Attic Access
Parking
- Garage:Yes
- Garage spaces:3
New listings near 4000 S 550 W
- New
 $299,000Active3 beds 2 baths2,073 sq. ft.
2130 Dale Court, Columbus, IN 47203
MLS# 22118432Listed by: REMAX ONE - New
 $320,000Active4 beds 2 baths2,489 sq. ft.
2289 Broadmoor Lane, Columbus, IN 47203
MLS# 22118452Listed by: HOOSIER BROKERS, INC - Open Sat, 12 to 2pmNew
 $680,000Active5 beds 4 baths3,544 sq. ft.
3831 Sycamore Bend, Columbus, IN 47203
MLS# 22117892Listed by: F.C. TUCKER COMPANY - New
 $524,900Active3 beds 2 baths3,307 sq. ft.
5211 S 450 Road E, Columbus, IN 47203
MLS# 22117170Listed by: CENTURY 21 SCHEETZ - New
 $269,000Active4 beds 3 baths1,953 sq. ft.
9720 N Us Highway 31, Columbus, IN 47201
MLS# 22118071Listed by: JF PROPERTY GROUP - New
 $260,000Active3 beds 2 baths1,754 sq. ft.
5135 Magnolia Drive, Columbus, IN 47203
MLS# 22118035Listed by: BERKSHIRE HATHAWAY HOME - Open Sat, 12 to 2pmNew
 $165,000Active2 beds 2 baths960 sq. ft.
93 Lookout Ridge Drive #24U, Columbus, IN 47201
MLS# 22117411Listed by: CARPENTER, REALTORS - Open Sun, 1 to 3pm
 $750,000Active5 beds 3 baths3,956 sq. ft.
8486 E Georgetown, Columbus, IN 47201
MLS# 22116186Listed by: 1 PERCENT LISTS INDIANA REAL ESTATE - New
 $274,900Active3 beds 2 baths1,552 sq. ft.
2115 Irwin Drive, Columbus, IN 47201
MLS# 22117053Listed by: F.C. TUCKER REAL ESTATE EXPERTS - New
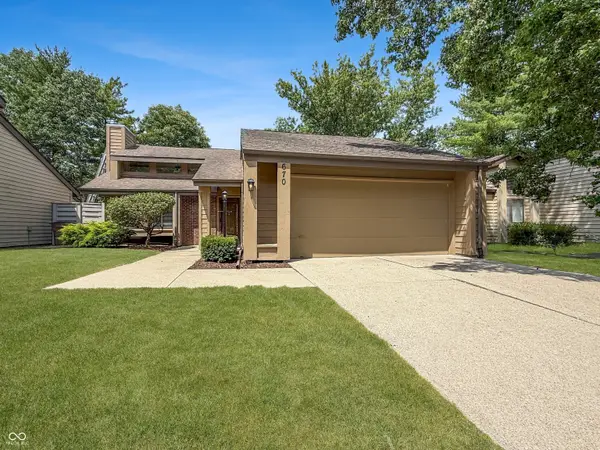 $299,500Active2 beds 2 baths1,426 sq. ft.
670 Carya Square, Columbus, IN 47201
MLS# 22117379Listed by: CENTURY 21 SCHEETZ


Protect your home and budget from life's surprises with an Assurant Home Warranty, backed by a partner that supports you through every step of homeownership. Explore Plans.
© 2026 Better Homes and Gardens Real Estate LLC. An Anywhere Real Estate company. All rights reserved. Better Homes and Gardens® Real Estate is a registered trademark owned by Meredith Operations Corporation, licensed to Better Homes and Gardens Real Estate LLC and used with permission. Better Homes and Gardens Real Estate LLC fully supports the principles of the Fair Housing Act and the Equal Opportunity Act. Listing information is deemed reliable but is not guaranteed accurate.
Each office is independently owned and operated.
Any services or products provided by third parties are not provided by, affiliated with or related to Better Homes and Gardens Real Estate LLC, or its affiliated companies.