
4014 26th Street, Columbus, IN 47203
Local realty services provided by:Better Homes and Gardens Real Estate Gold Key
4014 26th Street,Columbus, IN 47203
$309,900
- 4 Beds
- 2 Baths
- 2,398 sq. ft.
- Single family
- Active
Upcoming open houses
- Sun, Nov 1501:00 pm - 03:00 pm
Listed by: kelly sullivan
Office: re/max real estate prof
MLS#:22136237
Source:IN_MIBOR | Licensed in Indiana
Price summary
- Price:$309,900
- Price per sq. ft.:$121.43
About this home
Don't miss your opportunity to own this charming 4-bedroom, 1.5-bath ranch with a full basement! Beautifully refinished solid hardwood floors throughout the main level create a warm and inviting atmosphere, while the open-concept layout is perfect for everyday living and entertaining. The freshly updated kitchen offers a welcoming space, and all appliances are included. The full basement features a newly installed second kitchen, providing additional convenience and versatility. You'll appreciate the abundance of storage throughout the home, along with an oversized 2-car garage. Situated on a spacious corner lot with convenient access to all that Columbus has to offer, this home also features an above-ground pool with surrounding deck and an additional deck off the back of the garage-perfect for relaxing or hosting family and friends.
Contact an agent
Home facts
- Year built:1959
- Subdivision & Development:Fairlawn
- Listing ID #:22136237
- Added:1 day(s) ago
- Updated:November 13, 2026 at 04:49 PM
Rooms and interior
- Bedrooms:4
- Total bathrooms:2
- Full bathrooms:1
- Half bathrooms:1
- Dining Description:Dining Combo/Kitchen
- Kitchen Description:Dishwasher, Electric Oven, Refrigerator
- Basement:Yes
- Basement Description:Basement, Full
- Living area:2,398 sq. ft.
Heating and cooling
- Cooling:Central Electric
- Heating:Forced Air
- Central air:Yes
Structure and exterior
- Year built:1959
- Building area:2,398 sq. ft.
- Lot area:0.26 Acres
- Lot Features:Corner Lot, Mature Trees
- Architectural Style:Ranch
- Construction Materials:Vinyl Siding
- Exterior Features:Storage Shed
- Foundation Description:Block, Full
Schools
- High school:Columbus East High School
- Middle school:Central Middle School
- Elementary school:W D Richards Elementary School
Utilities
- Water:Public Water
Finances and disclosures
- Price:$309,900
- Price per sq. ft.:$121.43
Features and amenities
- Appliances:Refrigerator, Washer
- Laundry features:Dryer, Washer
- Amenities:Attic Access, Sump Pump, Wood Work Stained
Parking
- Parking description:Garage Door Opener
- Garage:Yes
- Garage spaces:2
New listings near 4014 26th Street
- Coming Soon
 $249,900Coming Soon3 beds 1 baths1,056 sq. ft.
6923 W Deaver Road, Columbus, IN 47201
MLS# 22135761Listed by: RE/MAX PROFESSIONALS - Coming Soon
 $429,900Coming Soon3 beds 2 baths2,400 sq. ft.
303 Sunset Drive, Columbus, IN 47201
MLS# 22131799Listed by: EXP REALTY LLC - New
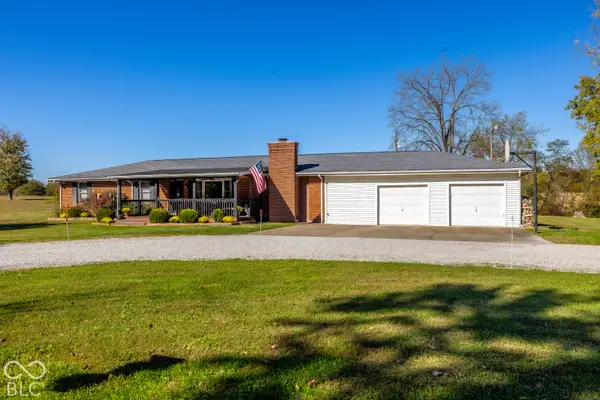 $550,000Active3 beds 2 baths2,955 sq. ft.
6970 W Georgetown Road, Columbus, IN 47201
MLS# 22135817Listed by: KELLER WILLIAMS INDY METRO PARTNERS - New
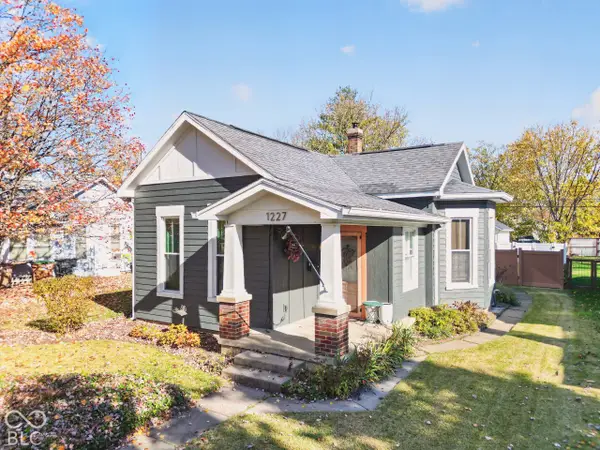 $335,000Active3 beds 2 baths1,771 sq. ft.
1227 Franklin Street, Columbus, IN 47201
MLS# 22136341Listed by: 1 PERCENT LISTS INDIANA REAL ESTATE - Open Sat, 1 to 3pmNew
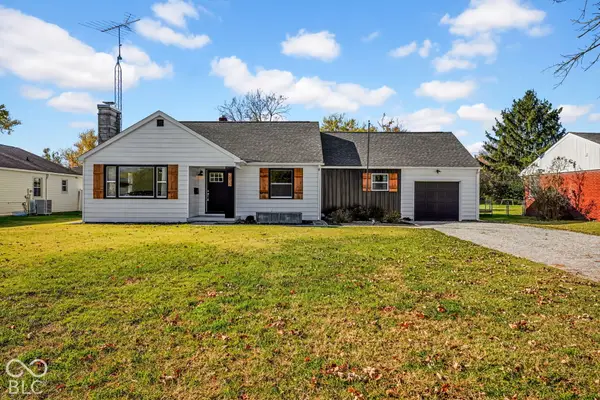 $269,900Active3 beds 2 baths1,446 sq. ft.
2818 N Marr Road, Columbus, IN 47203
MLS# 22135694Listed by: REAL BROKER, LLC - New
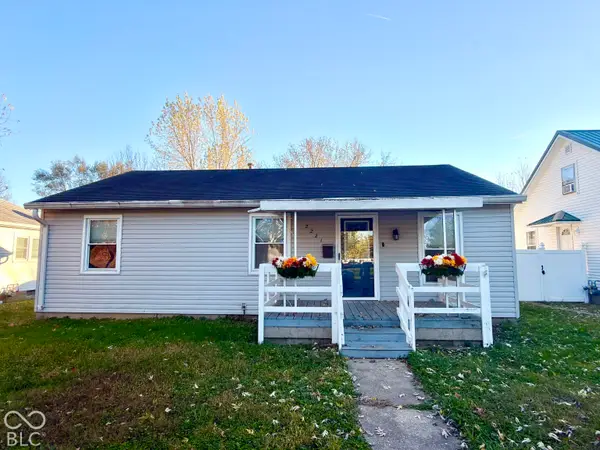 $159,900Active2 beds 2 baths1,064 sq. ft.
2221 Mcclure Street, Columbus, IN 47201
MLS# 22136026Listed by: RE/MAX REAL ESTATE PROF - Open Sun, 1 to 3pmNew
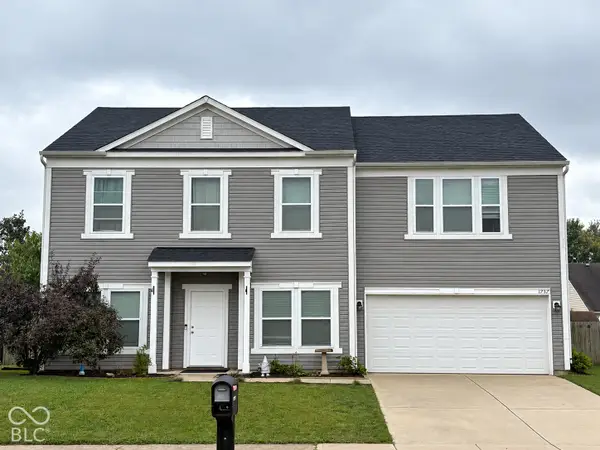 $340,000Active4 beds 3 baths2,820 sq. ft.
1737 Anthony Drive, Columbus, IN 47201
MLS# 22134158Listed by: CENTURY 21 SCHEETZ - New
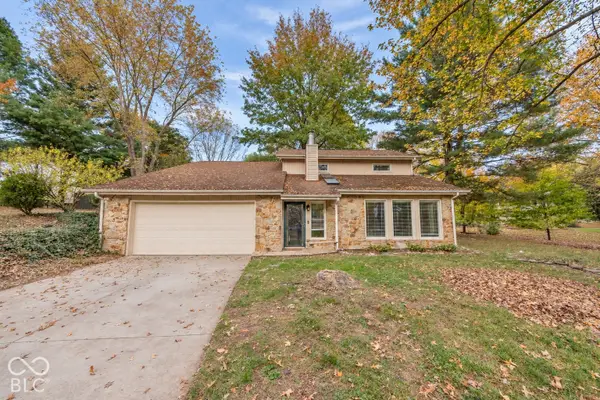 $339,900Active4 beds 3 baths1,988 sq. ft.
1031 Countryside Court, Columbus, IN 47201
MLS# 22135426Listed by: DEAN WAGNER LLC 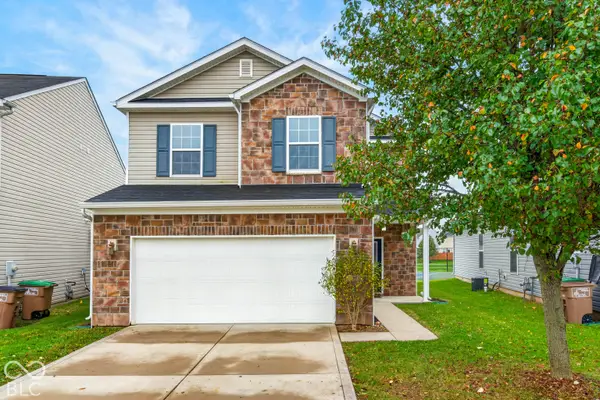 $272,000Pending3 beds 3 baths2,174 sq. ft.
2273 Shadow Bend Drive, Columbus, IN 47201
MLS# 22135682Listed by: CARPENTER, REALTORS


Protect your home and budget from life's surprises with an Assurant Home Warranty, backed by a partner that supports you through every step of homeownership. Explore Plans.
© 2026 Better Homes and Gardens Real Estate LLC. An Anywhere Real Estate company. All rights reserved. Better Homes and Gardens® Real Estate is a registered trademark owned by Meredith Operations Corporation, licensed to Better Homes and Gardens Real Estate LLC and used with permission. Better Homes and Gardens Real Estate LLC fully supports the principles of the Fair Housing Act and the Equal Opportunity Act. Listing information is deemed reliable but is not guaranteed accurate.
Each office is independently owned and operated.
Any services or products provided by third parties are not provided by, affiliated with or related to Better Homes and Gardens Real Estate LLC, or its affiliated companies.