
4272 Sedgewick Court, Columbus, IN 47201
Local realty services provided by:Better Homes and Gardens Real Estate Gold Key
4272 Sedgewick Court,Columbus, IN 47201
$311,995
- 3 Beds
- 2 Baths
- 1,814 sq. ft.
- Single family
- Active
Listed by: britanny deal
Office: ridgeline realty, llc.
MLS#:22111417
Source:IN_MIBOR | Licensed in Indiana
Price summary
- Price:$311,995
- Price per sq. ft.:$171.99
About this home
This thoughtfully designed Arbor home in Abbey Commons offers a well-planned single-level layout with the peace of mind of new construction, a builder warranty, and truly turnkey living. This home features an inviting open-concept design that seamlessly connects the kitchen, dining area, and great room, creating a spacious environment ideal for everyday living and entertaining. A covered front entry and an elevation that blends brick with siding, adds welcoming curb appeal. The primary bedroom suite provides a private retreat with an en-suite bath including a double vanity and spacious shower, while additional bedrooms offer flexibility for a home office, guest space, or hobbies. A conveniently located laundry room adds to the home's functional layout, while a rear patio extends the living space outdoors for relaxing or entertaining. Abbey Commons is ideally situated in Columbus, just minutes from premier shopping, dining, schools, and entertainment, offering a vibrant local lifestyle with easy access to everyday essentials and a lively downtown scene. Residents enjoy community green spaces and peaceful pond views, creating an inviting neighborhood atmosphere that blends convenience with comfort. Learn more today!...
Contact an agent
Home facts
- Year built:2026
- Subdivision & Development:Abbey Commons
- Listing ID #:22111417
- Added:97 day(s) ago
- Updated:October 07, 2026 at 02:47 AM
Rooms and interior
- Bedrooms:3
- Total bathrooms:2
- Full bathrooms:2
- Dining Description:Breakfast Room, Dining Combo/Kitchen
- Kitchen Description:Dishwasher, Gas Oven, Microwave
- Living area:1,814 sq. ft.
Heating and cooling
- Cooling:Central Electric
- Heating:Forced Air, Gas
- Central air:Yes
Structure and exterior
- Year built:2026
- Building area:1,814 sq. ft.
- Lot area:0.27 Acres
- Construction Materials:Vinyl With Brick
- Foundation Description:Slab
Schools
- High school:Columbus North High School
- Middle school:Northside Middle School
- Elementary school:Lillian Schmitt Elementary School
Utilities
- Water:Public Water
Finances and disclosures
- Price:$311,995
- Price per sq. ft.:$171.99
Features and amenities
- Appliances:Microwave, Smoke Alarm
- Amenities:Attic Access
Parking
- Parking description:Garage Door Opener, Keyless Entry
- Garage:Yes
- Garage spaces:2
New listings near 4272 Sedgewick Court
- Coming Soon
 $455,000Coming Soon2 beds 3 baths2,512 sq. ft.
5066 W Quincy Court, Columbus, IN 47203
MLS# 22129837Listed by: RE/MAX REAL ESTATE PROF - Coming Soon
 $529,000Coming Soon3 beds 3 baths3,159 sq. ft.
3211 Nugent Boulevard, Columbus, IN 47203
MLS# 22126164Listed by: RE/MAX REAL ESTATE PROF - Coming Soon
 $367,500Coming Soon4 beds 3 baths2,436 sq. ft.
4141 River Road, Columbus, IN 47203
MLS# 22126700Listed by: RE/MAX REAL ESTATE PROF - New
 $349,900Active3 beds 4 baths1,965 sq. ft.
1640 South, Columbus, IN 47203
MLS# 22129765Listed by: EXP REALTY LLC - New
 $259,900Active3 beds 2 baths1,583 sq. ft.
2390 Lakecrest Drive, Columbus, IN 47201
MLS# 22129436Listed by: EXP REALTY, LLC - New
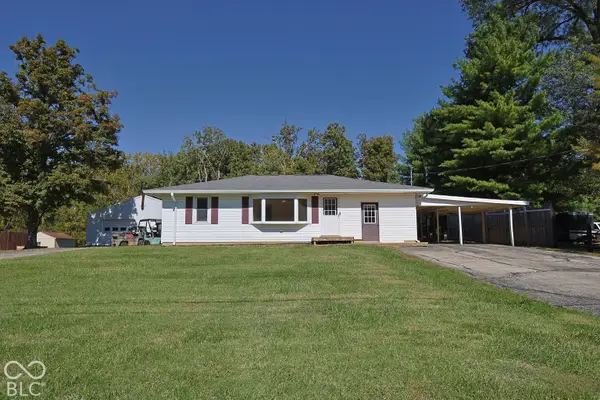 $295,000Active3 beds 2 baths1,764 sq. ft.
10230 E State Road 46, Columbus, IN 47203
MLS# 22129893Listed by: RE/MAX ALLSTARS - New
 $295,000Active3 beds 3 baths1,916 sq. ft.
3445 Brent Cross Drive, Columbus, IN 47203
MLS# 22129649Listed by: F.C. TUCKER REAL ESTATE EXPERTS - New
 $267,000Active3 beds 2 baths1,308 sq. ft.
2815 Yellowwood Court, Columbus, IN 47203
MLS# 22128790Listed by: F.C. TUCKER COMPANY - New
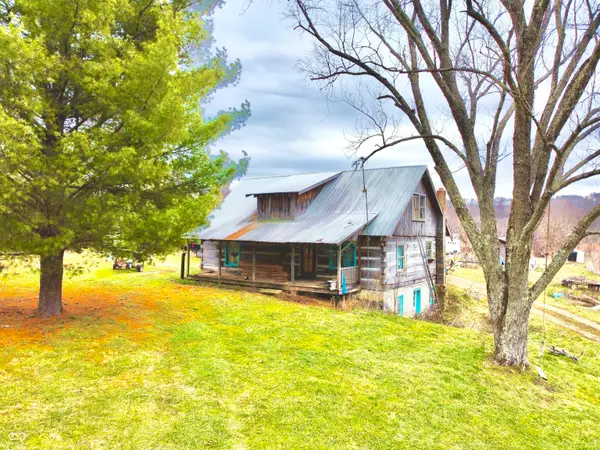 $365,000Active4 beds 2 baths3,240 sq. ft.
7021 Bellsville Pike, Columbus, IN 47201
MLS# 22129699Listed by: RE/MAX EDGE - New
 $344,500Active4 beds 3 baths2,202 sq. ft.
3520 Autumn Court, Columbus, IN 47203
MLS# 22129106Listed by: BERKSHIRE HATHAWAY HOME


Protect your home and budget from life's surprises with an Assurant Home Warranty, backed by a partner that supports you through every step of homeownership. Explore Plans.
© 2026 Better Homes and Gardens Real Estate LLC. An Anywhere Real Estate company. All rights reserved. Better Homes and Gardens® Real Estate is a registered trademark owned by Meredith Operations Corporation, licensed to Better Homes and Gardens Real Estate LLC and used with permission. Better Homes and Gardens Real Estate LLC fully supports the principles of the Fair Housing Act and the Equal Opportunity Act. Listing information is deemed reliable but is not guaranteed accurate.
Each office is independently owned and operated.
Any services or products provided by third parties are not provided by, affiliated with or related to Better Homes and Gardens Real Estate LLC, or its affiliated companies.