
5941 S Poplar Grove Road, Columbus, IN 47201
Local realty services provided by:Better Homes and Gardens Real Estate Gold Key
5941 S Poplar Grove Road,Columbus, IN 47201
$789,000
- 3 Beds
- 5 Baths
- 3,448 sq. ft.
- Single family
- Active
Listed by: julie timmons
Office: weichert, realtors
MLS#:22129023
Source:IN_MIBOR | Licensed in Indiana
Price summary
- Price:$789,000
- Price per sq. ft.:$228.83
About this home
Experience refined living in a private woodland setting on 6.28 acres, where this extensively Custom-built home overlooks its own picturesque pond. Originally built in 1967, the residence has been completely transformed, retaining only the exterior walls of the basement and first floor, with an entirely replaced first and second floor. Approximately 3,500 square feet of beautiful living space blend elegant finishes with inviting spaces for everyday living and entertaining. An impressive entry featuring polished wood stairs sets the tone. The thoughtfully appointed kitchen showcases granite countertops, beautiful fixtures, a designer range hood, a coffee and prep bar, and a pantry. The dining room opens onto a spacious rear patio overlooking a private, level, landscaped yard with a stone firepit-an exceptional setting for outdoor dining and evenings beneath the trees. Each of the three bedrooms offers a private bath and walk-in closet. The primary suite provides direct patio access and a luxurious bath featuring a double-bowl vanity, tiled shower, and freestanding soaking tub. A first-floor office enjoys peaceful pond views, while a convenient half bath and laundry room add everyday practicality. An upstairs loft offers space for recreation or relaxation. The lower level expands the possibilities with a family room, bonus room, and full bath. An oversized garage completes the home's generous amenities. With EVERYTHING NEW you can relax fishing in your own pond to gathering around the firepit, this distinctive estate offers a beautiful balance of modern comfort, natural surroundings, and privacy....
Contact an agent
Home facts
- Year built:1967
- Subdivision & Development:No Subdivision
- Listing ID #:22129023
- Added:1 day(s) ago
- Updated:October 08, 2026 at 03:50 AM
Rooms and interior
- Bedrooms:3
- Total bathrooms:5
- Full bathrooms:4
- Half bathrooms:1
- Dining Description:Dining Combo/Great Room
- Kitchen Description:Dishwasher, ENERGY STAR Qualified Appliances, Gas Oven, Range Hood, Refrigerator
- Basement:Yes
- Basement Description:Basement, Finished
- Living area:3,448 sq. ft.
Heating and cooling
- Cooling:Central Electric
- Heating:Forced Air, Gas
- Central air:Yes
Structure and exterior
- Year built:1967
- Building area:3,448 sq. ft.
- Lot area:6.28 Acres
- Lot Features:Mature Trees, Not In Subdivision, Wooded
- Architectural Style:Craftsman
- Construction Materials:Cultured Stone, Stone, Wood Siding
- Exterior Features:Fire Pit, Water Feature Fountain
- Foundation Description:Stone
Schools
- High school:Brown County High School
- Middle school:Brown County Junior High
Utilities
- Water:Well
Finances and disclosures
- Price:$789,000
- Price per sq. ft.:$228.83
Features and amenities
- Appliances:Refrigerator, Water Heater
- Laundry features:Laundry in Unit
- Amenities:Attic Access
Parking
- Garage:Yes
- Garage spaces:2
New listings near 5941 S Poplar Grove Road
- Coming Soon
 $455,000Coming Soon2 beds 3 baths2,512 sq. ft.
5066 W Quincy Court, Columbus, IN 47203
MLS# 22129837Listed by: RE/MAX REAL ESTATE PROF - Coming Soon
 $529,000Coming Soon3 beds 3 baths3,159 sq. ft.
3211 Nugent Boulevard, Columbus, IN 47203
MLS# 22126164Listed by: RE/MAX REAL ESTATE PROF - Coming Soon
 $367,500Coming Soon4 beds 3 baths2,436 sq. ft.
4141 River Road, Columbus, IN 47203
MLS# 22126700Listed by: RE/MAX REAL ESTATE PROF - New
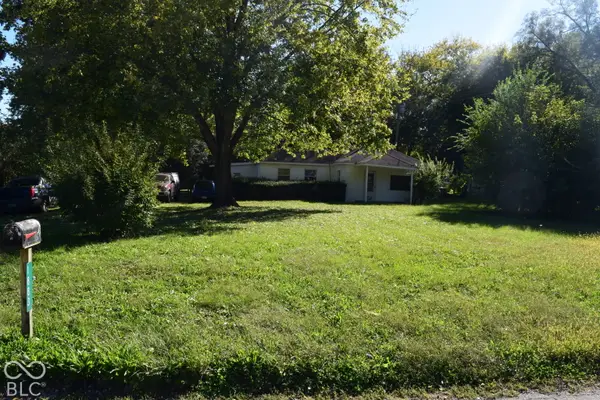 $170,000Active2 beds 2 baths1,612 sq. ft.
1883 Shady Lane, Columbus, IN 47201
MLS# 22130376Listed by: VALUES DRIVEN REALTY, INC. - New
 $699,000Active35.77 Acres
8055 S 150 W, Columbus, IN 47201
MLS# 22130279Listed by: RE/MAX REAL ESTATE PROF - Open Sun, 1 to 3pmNew
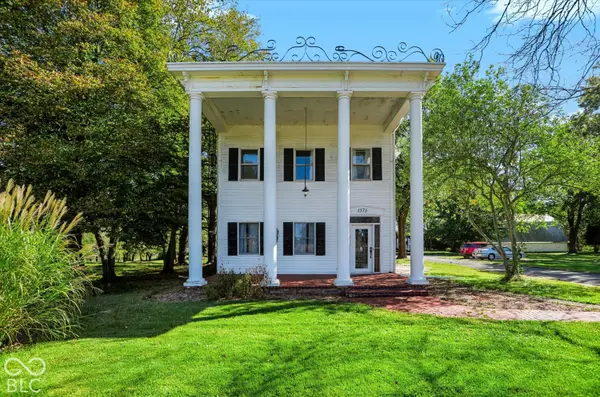 $300,000Active4 beds 3 baths2,504 sq. ft.
1573 S 475 W, Columbus, IN 47201
MLS# 22130058Listed by: BERKSHIRE HATHAWAY HOME - New
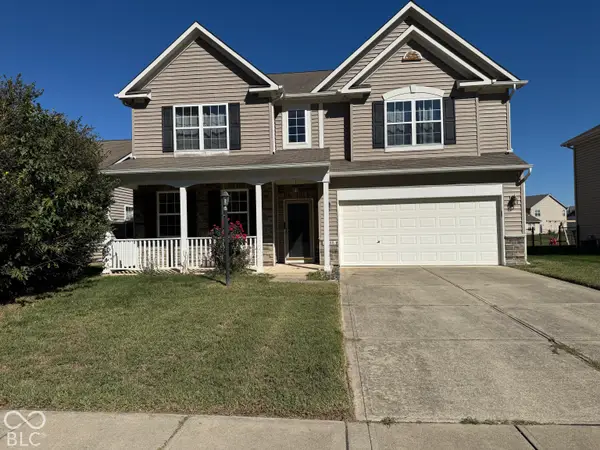 $299,000Active4 beds 3 baths2,957 sq. ft.
2955 Parkview Drive, Columbus, IN 47201
MLS# 22129947Listed by: DOUBLE REALTY LLC - New
 $349,900Active3 beds 4 baths1,965 sq. ft.
1640 South, Columbus, IN 47203
MLS# 22129765Listed by: EXP REALTY LLC - New
 $259,900Active3 beds 2 baths1,583 sq. ft.
2390 Lakecrest Drive, Columbus, IN 47201
MLS# 22129436Listed by: EXP REALTY, LLC


Protect your home and budget from life's surprises with an Assurant Home Warranty, backed by a partner that supports you through every step of homeownership. Explore Plans.
© 2026 Better Homes and Gardens Real Estate LLC. An Anywhere Real Estate company. All rights reserved. Better Homes and Gardens® Real Estate is a registered trademark owned by Meredith Operations Corporation, licensed to Better Homes and Gardens Real Estate LLC and used with permission. Better Homes and Gardens Real Estate LLC fully supports the principles of the Fair Housing Act and the Equal Opportunity Act. Listing information is deemed reliable but is not guaranteed accurate.
Each office is independently owned and operated.
Any services or products provided by third parties are not provided by, affiliated with or related to Better Homes and Gardens Real Estate LLC, or its affiliated companies.