
6097 Horizon Drive, Columbus, IN 47201
Local realty services provided by:Better Homes and Gardens Real Estate Gold Key
6097 Horizon Drive,Columbus, IN 47201
$725,000
- 4 Beds
- 4 Baths
- 5,260 sq. ft.
- Single family
- Active
Listed by: amanda richardson
Office: f.c. tucker/bloomington, realt
MLS#:22121529
Source:IN_MIBOR | Licensed in Indiana
Price summary
- Price:$725,000
- Price per sq. ft.:$137.83
About this home
Welcome home to 6097 Horizon Dr, Columbus, IN. This traditional all-brick ranch over walkout offers over 5,000 sq. ft., showcasing sophisticated design and top-tier materials throughout. The main level features an open floor plan with great room flow. Upon entry you'll notice a formal dining space with coffered ceiling, multiple seating areas including a sunroom area that leads to the main level primary bedroom. The entire home offers clean lines, bright lights, tall ceilings with transom windows above the bedroom entrances and beautiful hardwood floors on the main. The heart of the home, the kitchen, is designed for both culinary artistry and effortless entertaining. It features a G-shaped layout, offering expansive granite counter space and tiled backsplash, is equipped with stainless appliances and a convenient peninsula for casual dining or food preparation. The primary bedroom suite offers a walk in closet, private bath with oversized vanity, walk in tiled shower and entrance to the laundry room with utility sink, giving you the opportunity to have all on one level living. The split bedroom floorplan offers two additional bedrooms with a shared full bathroom on the main. Beyond the primary living spaces, this residence offers an array of distinguished amenities. An indoor wet bar provides an ideal setting for entertaining, a gas log fireplace as a main level focal point, and the basement offering a home gym area, living room space, a fourth bedroom with full bath, and a dedicated workshop offers versatile space for hobbies or projects. Also there is an attached 2 car garage. Step outside to enjoy the expansive patio or unwind on the large deck, perfect for outdoor living and entertaining. Outside there are sidewalks meandering into the various neighborhoods of Tipton Lakes, lake access including the marina where you can rent a pontoon boat, paddleboard, kayak or canoe. There is also a clubhouse, various neighborhhood events, and community magazine....
Contact an agent
Home facts
- Year built:2007
- Subdivision & Development:Tipton Lakes - Horizon West
- Listing ID #:22121529
- Added:45 day(s) ago
- Updated:October 07, 2026 at 11:28 AM
Rooms and interior
- Bedrooms:4
- Total bathrooms:4
- Full bathrooms:3
- Half bathrooms:1
- Dining Description:Breakfast Room, Dining Combo/Family Room, Formal Dining Room
- Kitchen Description:Bar Fridge, Convection Oven, Dishwasher, Disposal, Double Oven, ENERGY STAR Qualified Appliances, Gas Cooktop, Microwave, Oven, Range Hood, Refrigerator, Wine Cooler
- Basement:Yes
- Basement Description:Basement, Finished, Finished Ceiling, Finished Walls, Full, Storage Space, Walk-Out Access
- Living area:5,260 sq. ft.
Heating and cooling
- Cooling:Geothermal
- Heating:Forced Air, Geothermal
Structure and exterior
- Year built:2007
- Building area:5,260 sq. ft.
- Lot area:0.21 Acres
- Lot Features:Corner Lot, Sidewalks, Street Lights
- Architectural Style:Ranch
- Construction Materials:Brick, Stone
- Exterior Features:Sprinkler System, Tennis Community
- Foundation Description:Concrete Perimeter
Schools
- High school:Columbus North High School
- Middle school:Central Middle School
- Elementary school:Southside Elementary School
Utilities
- Water:Public Water
Finances and disclosures
- Price:$725,000
- Price per sq. ft.:$137.83
Features and amenities
- Appliances:Gas Cooktop, Microwave, Refrigerator, Washer, Water Softener Owned
- Laundry features:Dryer, Laundry in Unit, Washer
- Amenities:Attic Pull Down Stairs, Sump Pump, Wet Bar
Parking
- Garage:Yes
- Garage spaces:2
New listings near 6097 Horizon Drive
- Coming Soon
 $455,000Coming Soon2 beds 3 baths2,512 sq. ft.
5066 W Quincy Court, Columbus, IN 47203
MLS# 22129837Listed by: RE/MAX REAL ESTATE PROF - Coming Soon
 $529,000Coming Soon3 beds 3 baths3,159 sq. ft.
3211 Nugent Boulevard, Columbus, IN 47203
MLS# 22126164Listed by: RE/MAX REAL ESTATE PROF - Coming Soon
 $367,500Coming Soon4 beds 3 baths2,436 sq. ft.
4141 River Road, Columbus, IN 47203
MLS# 22126700Listed by: RE/MAX REAL ESTATE PROF - New
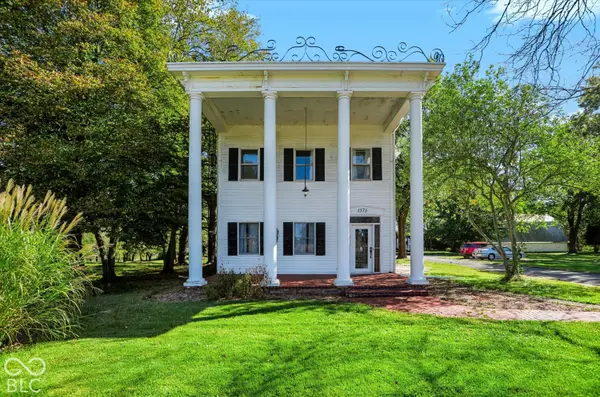 $300,000Active4 beds 3 baths2,504 sq. ft.
1573 S 475 W, Columbus, IN 47201
MLS# 22130058Listed by: BERKSHIRE HATHAWAY HOME - New
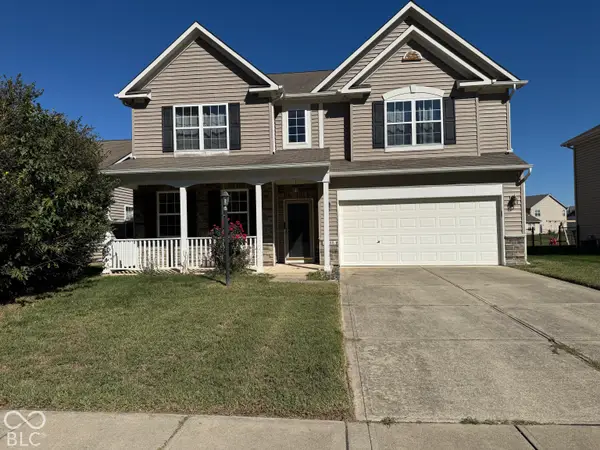 $299,000Active4 beds 3 baths4,739 sq. ft.
2955 Parkview Drive, Columbus, IN 47201
MLS# 22129947Listed by: DOUBLE REALTY LLC - New
 $349,900Active3 beds 4 baths1,965 sq. ft.
1640 South, Columbus, IN 47203
MLS# 22129765Listed by: EXP REALTY LLC - New
 $259,900Active3 beds 2 baths1,583 sq. ft.
2390 Lakecrest Drive, Columbus, IN 47201
MLS# 22129436Listed by: EXP REALTY, LLC - New
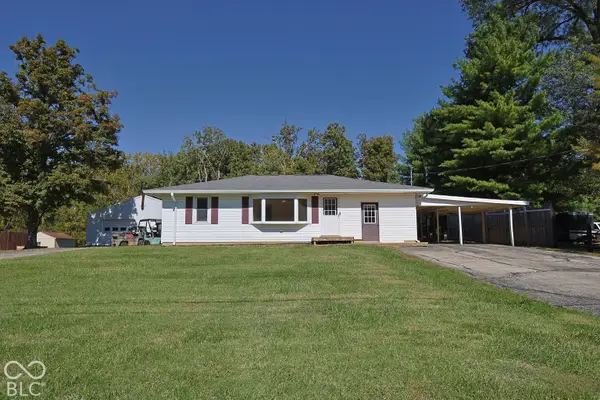 $295,000Active3 beds 2 baths1,764 sq. ft.
10230 E State Road 46, Columbus, IN 47203
MLS# 22129893Listed by: RE/MAX ALLSTARS - New
 $295,000Active3 beds 3 baths1,916 sq. ft.
3445 Brent Cross Drive, Columbus, IN 47203
MLS# 22129649Listed by: F.C. TUCKER REAL ESTATE EXPERTS - New
 $267,000Active3 beds 2 baths1,308 sq. ft.
2815 Yellowwood Court, Columbus, IN 47203
MLS# 22128790Listed by: F.C. TUCKER COMPANY


Protect your home and budget from life's surprises with an Assurant Home Warranty, backed by a partner that supports you through every step of homeownership. Explore Plans.
© 2026 Better Homes and Gardens Real Estate LLC. An Anywhere Real Estate company. All rights reserved. Better Homes and Gardens® Real Estate is a registered trademark owned by Meredith Operations Corporation, licensed to Better Homes and Gardens Real Estate LLC and used with permission. Better Homes and Gardens Real Estate LLC fully supports the principles of the Fair Housing Act and the Equal Opportunity Act. Listing information is deemed reliable but is not guaranteed accurate.
Each office is independently owned and operated.
Any services or products provided by third parties are not provided by, affiliated with or related to Better Homes and Gardens Real Estate LLC, or its affiliated companies.