
9070 W 450 S, Columbus, IN 47201
Local realty services provided by:Better Homes and Gardens Real Estate Gold Key
9070 W 450 S,Columbus, IN 47201
$549,900
- 3 Beds
- 3 Baths
- 2,255 sq. ft.
- Single family
- Pending
Listed by: brigette nolting, hillary maple
Office: re/max real estate prof
MLS#:22121353
Source:IN_MIBOR | Licensed in Indiana
Price summary
- Price:$549,900
- Price per sq. ft.:$243.86
About this home
Welcome to this beautifully updated ranch-style home where modern design meets peaceful country living. Situated on 2.79 acres, this move-in ready property offers the perfect blend of stylish finishes, functional spaces, and room to spread out. Inside, you'll find 3 bedrooms plus a dedicated office, making it ideal for working from home or accommodating guests. The heart of the home is the stunning gourmet kitchen, thoughtfully designed with a gas cooktop, built-in oven, microwave conveniently located in the oversized island, dishwasher, abundant cabinetry, and a huge walk-in pantry. Luxury vinyl plank flooring flows throughout the home, creating a seamless, low-maintenance living space. The open-concept family room is warm and inviting with an electric fireplace. The spacious primary suite features a large walk-in closet designed for everyday convenience. Outside, the possibilities are endless. The impressive 25x65 pole building with concrete floors and electricity is perfect for hobbies, storage, a workshop, or business needs, while the 25x30 enclosed lean-to provides even more versatile space for equipment, vehicles, or recreational toys. If you've been searching for an updated home with acreage, exceptional outbuildings, and modern amenities, this property offers the best of both comfort and functionality....
Contact an agent
Home facts
- Year built:1978
- Subdivision & Development:No Subdivision
- Listing ID #:22121353
- Added:44 day(s) ago
- Updated:October 08, 2026 at 07:56 AM
Rooms and interior
- Bedrooms:3
- Total bathrooms:3
- Full bathrooms:2
- Half bathrooms:1
- Dining Description:Breakfast Room
- Kitchen Description:Dishwasher, Gas Cooktop, Microwave, Oven, Range Hood, Refrigerator
- Living area:2,255 sq. ft.
Heating and cooling
- Cooling:Central Electric
- Heating:Heat Pump
- Central air:Yes
Structure and exterior
- Year built:1978
- Building area:2,255 sq. ft.
- Lot area:2.79 Acres
- Lot Features:Mature Trees
- Architectural Style:Ranch
- Construction Materials:Brick, Cement Siding
- Exterior Features:Barn Pole
- Foundation Description:Block, Slab
Schools
- High school:Columbus North High School
- Middle school:Central Middle School
Utilities
- Water:Public Water
Finances and disclosures
- Price:$549,900
- Price per sq. ft.:$243.86
Features and amenities
- Appliances:Gas Cooktop, Microwave, Refrigerator, Washer, Water Softener Owned
- Laundry features:Dryer, Washer
Parking
- Parking description:Keyless Entry, Service Door
- Garage:Yes
- Garage spaces:2
New listings near 9070 W 450 S
- Coming Soon
 $455,000Coming Soon2 beds 3 baths2,512 sq. ft.
5066 W Quincy Court, Columbus, IN 47203
MLS# 22129837Listed by: RE/MAX REAL ESTATE PROF - Coming Soon
 $529,000Coming Soon3 beds 3 baths3,159 sq. ft.
3211 Nugent Boulevard, Columbus, IN 47203
MLS# 22126164Listed by: RE/MAX REAL ESTATE PROF - Coming Soon
 $367,500Coming Soon4 beds 3 baths2,436 sq. ft.
4141 River Road, Columbus, IN 47203
MLS# 22126700Listed by: RE/MAX REAL ESTATE PROF - New
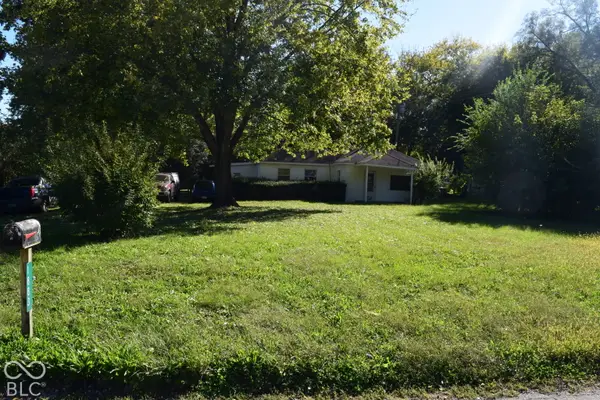 $170,000Active2 beds 2 baths1,612 sq. ft.
1883 Shady Lane, Columbus, IN 47201
MLS# 22130376Listed by: VALUES DRIVEN REALTY, INC. - New
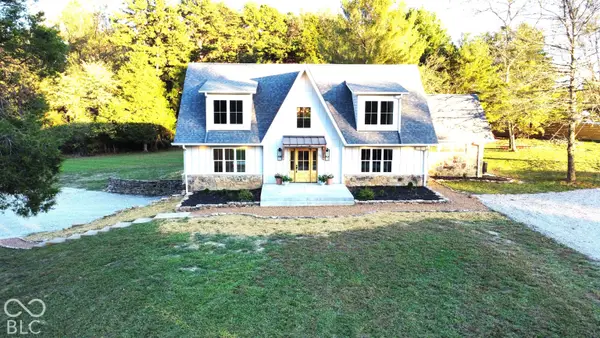 $789,000Active3 beds 5 baths3,448 sq. ft.
5941 S Poplar Grove Road, Columbus, IN 47201
MLS# 22129023Listed by: WEICHERT, REALTORS - New
 $699,000Active35.77 Acres
8055 S 150 W, Columbus, IN 47201
MLS# 22130279Listed by: RE/MAX REAL ESTATE PROF - Open Sun, 1 to 3pmNew
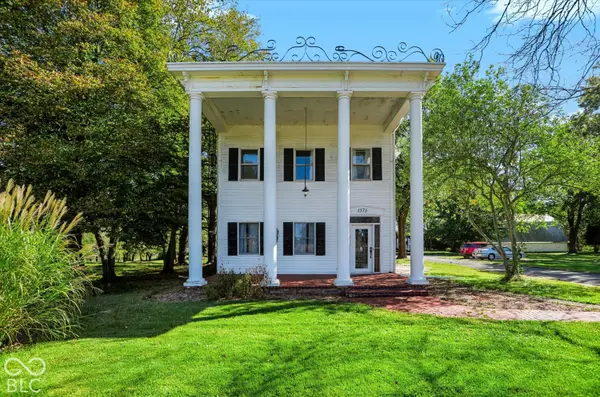 $300,000Active4 beds 3 baths2,504 sq. ft.
1573 S 475 W, Columbus, IN 47201
MLS# 22130058Listed by: BERKSHIRE HATHAWAY HOME - New
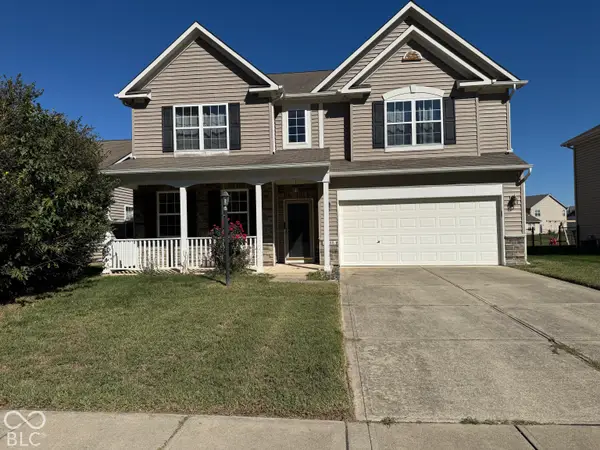 $299,000Active4 beds 3 baths2,957 sq. ft.
2955 Parkview Drive, Columbus, IN 47201
MLS# 22129947Listed by: DOUBLE REALTY LLC - New
 $349,900Active3 beds 4 baths1,965 sq. ft.
1640 South, Columbus, IN 47203
MLS# 22129765Listed by: EXP REALTY LLC - New
 $259,900Active3 beds 2 baths1,583 sq. ft.
2390 Lakecrest Drive, Columbus, IN 47201
MLS# 22129436Listed by: EXP REALTY, LLC


Protect your home and budget from life's surprises with an Assurant Home Warranty, backed by a partner that supports you through every step of homeownership. Explore Plans.
© 2026 Better Homes and Gardens Real Estate LLC. An Anywhere Real Estate company. All rights reserved. Better Homes and Gardens® Real Estate is a registered trademark owned by Meredith Operations Corporation, licensed to Better Homes and Gardens Real Estate LLC and used with permission. Better Homes and Gardens Real Estate LLC fully supports the principles of the Fair Housing Act and the Equal Opportunity Act. Listing information is deemed reliable but is not guaranteed accurate.
Each office is independently owned and operated.
Any services or products provided by third parties are not provided by, affiliated with or related to Better Homes and Gardens Real Estate LLC, or its affiliated companies.