
106 Holly Street, Connersville, IN 47331
Local realty services provided by:Better Homes and Gardens Real Estate First Realty Group
106 Holly Street,Connersville, IN 47331
$149,000
- 4 Beds
- 1 Baths
- 816 sq. ft.
- Single family
- Active
Listed by: susannah holtsclaw-creech
Office: creech realty, llc.
MLS#:10054809
Source:IN_RAR
Price summary
- Price:$149,000
- Price per sq. ft.:$182.6
About this home
Welcome home to 106 Holly Street! This charming home offers comfortable living with plenty of additional space and possibilities! This home has spacious rooms throughout and ample storage.The partially finished basement features two additional bedrooms in the walk out basement., providing extra space for family, guests, or a home office. You'll love the spacious 32 x 28 detached garage, complete with its own electrical panel, gas hookup, and overhead attic storage, making it perfect for vehicles, hobbies, or a workshop! The sellers have made several valuable improvements, including a new furnace, water heater, and water softener. They've also replaced the large bay window in the living room along with several additional windows throughout the home, allowing plenty of natural light to shine in! Additional off-alley parking adds even more convenience. Whether you're searching for your first home, needing additional space, or looking for an investment opportunity, this property has so much to offer! Bring your personal touches and make this house your home. Schedule your private showing today!...
Contact an agent
Home facts
- Year built:1952
- Listing ID #:10054809
- Added:2 day(s) ago
- Updated:November 22, 2026 at 04:08 PM
Rooms and interior
- Bedrooms:4
- Total bathrooms:1
- Full bathrooms:1
- Rooms Total:6
- Kitchen Description:Range-Electric, Refrigerator
- Basement Description:Full Basement
- Living area:816 sq. ft.
Heating and cooling
- Cooling:Central Air
- Heating:Gas
Structure and exterior
- Roof:Asphalt, Shingle
- Year built:1952
- Building area:816 sq. ft.
- Lot area:0.15 Acres
- Architectural Style:Bungalow
- Construction Materials:Vinyl
- Exterior Features:Back Fence, Chain Fence, Deck, Patio
- Foundation Description:Basement
- Levels:1 Story
Schools
- High school:Fayette County
- Middle school:Fayette County
- Elementary school:Fayette County
Utilities
- Water:City
- Sewer:City
Finances and disclosures
- Price:$149,000
- Price per sq. ft.:$182.6
- Tax amount:$481
Features and amenities
- Appliances:Range-Electric, Refrigerator, Washer/Dryer Hookup
- Laundry features:Washer/Dryer Hookup
- Amenities:Gas Water Heater, High Speed Internet, Owned Water Softener
Parking
- Parking description:Garage-Detached
- Garage spaces:3
New listings near 106 Holly Street
- New
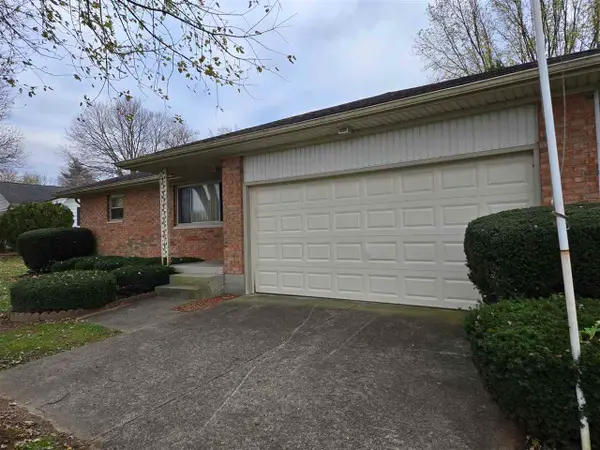 $139,000Active3 beds 2 baths
935 E Wellsview Rd, Connersville, IN 47331
MLS# 10054803Listed by: AMERICAN HERITAGE REALTY INC - New
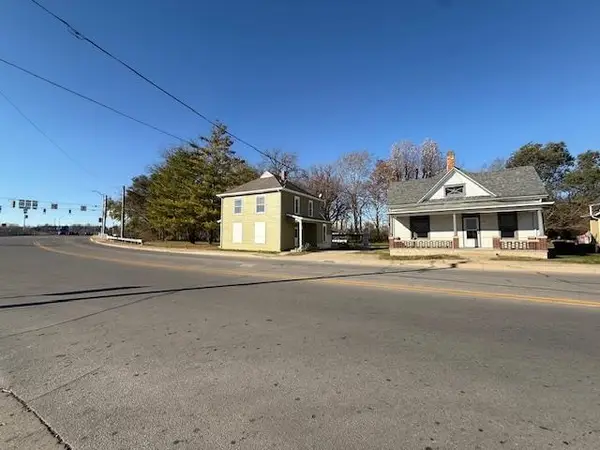 $120,000Active1 beds -- baths
614-622 E 5th St, Connersville, IN 47331
MLS# 10054805Listed by: AMERICAN HERITAGE REALTY INC - New
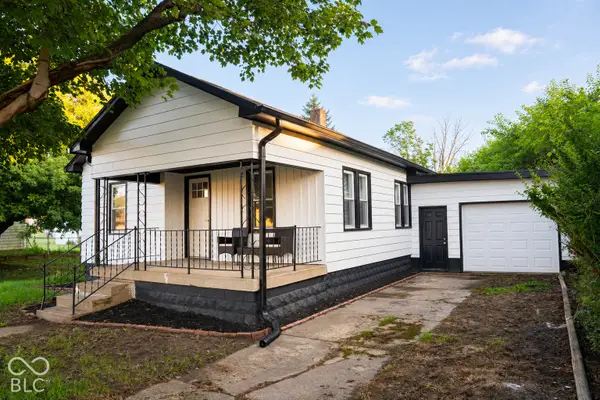 $154,900Active2 beds 1 baths856 sq. ft.
708 W 21st Street, Connersville, IN 47331
MLS# 22137211Listed by: NEXTHOME ELITE REAL ESTATE - New
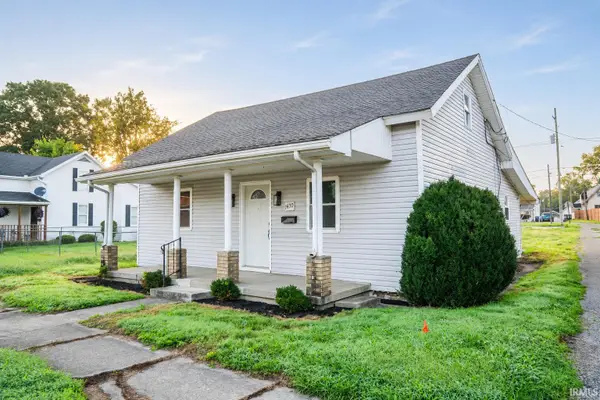 $154,900Active2 beds 1 baths928 sq. ft.
1430 N Eastern Avenue, Connersville, IN 47331
MLS# 202647384Listed by: NEXTHOME ELITE REAL ESTATE 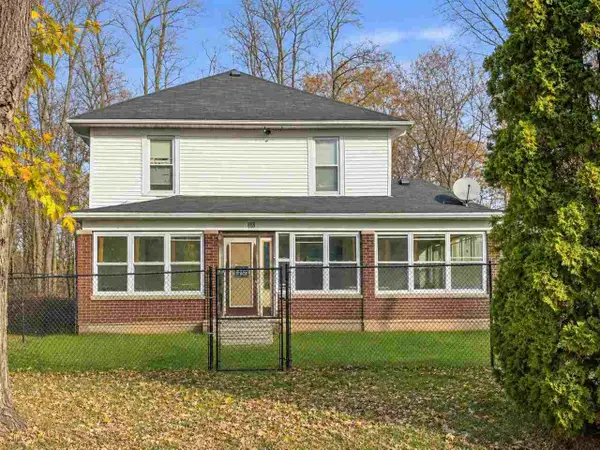 $199,000Pending4 beds 2 baths2,128 sq. ft.
2300 E County Road 375 S, Connersville, IN 47331
MLS# 10054801Listed by: CREECH REALTY, LLC- New
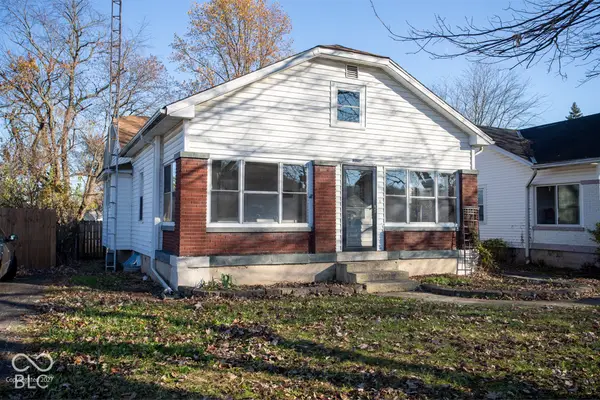 $160,000Active3 beds 1 baths1,040 sq. ft.
2924 Iowa Avenue, Connersville, IN 47331
MLS# 22136884Listed by: PLUM TREE REALTY - New
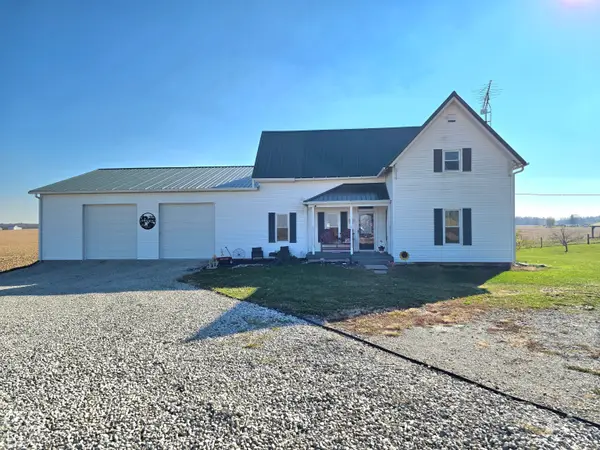 $395,000Active3 beds 2 baths1,748 sq. ft.
6653 W County Road 750 N, Connersville, IN 47331
MLS# 22136711Listed by: EXODUS REALTY - New
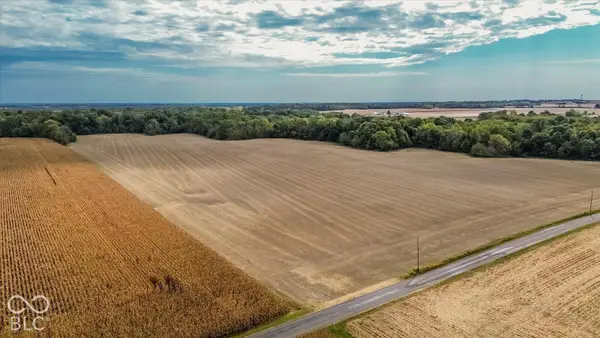 $1Active30 Acres
Tract 1 (30 ac): N 750 W, Connersville, IN 47331
MLS# 22136726Listed by: LANDPROZ OF INDIANA, LLC - New
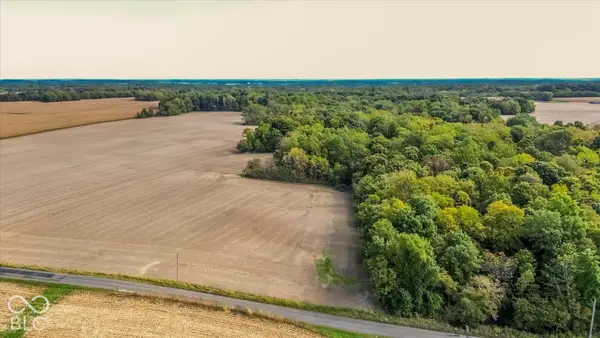 $1Active30 Acres
Tract 2 (30 ac): N 750 W, Connersville, IN 47331
MLS# 22136734Listed by: LANDPROZ OF INDIANA, LLC


Protect your home and budget from life's surprises with an Assurant Home Warranty, backed by a partner that supports you through every step of homeownership. Explore Plans.
© 2026 Better Homes and Gardens Real Estate LLC. An Anywhere Real Estate company. All rights reserved. Better Homes and Gardens® Real Estate is a registered trademark owned by Meredith Operations Corporation, licensed to Better Homes and Gardens Real Estate LLC and used with permission. Better Homes and Gardens Real Estate LLC fully supports the principles of the Fair Housing Act and the Equal Opportunity Act. Listing information is deemed reliable but is not guaranteed accurate.
Each office is independently owned and operated.
Any services or products provided by third parties are not provided by, affiliated with or related to Better Homes and Gardens Real Estate LLC, or its affiliated companies.