
1131 Deer Trail, Connersville, IN 47331
Local realty services provided by:Better Homes and Gardens Real Estate Gold Key
1131 Deer Trail,Connersville, IN 47331
$224,900
- 4 Beds
- 3 Baths
- 2,040 sq. ft.
- Single family
- Active
Listed by: angela line, ryan radecki
Office: highgarden real estate
MLS#:22135835
Source:IN_MIBOR | Licensed in Indiana
Price summary
- Price:$224,900
- Price per sq. ft.:$110.25
About this home
Welcome home to this beautiful 4-bedroom, 2.5-bath home built in 2021, offering 2,040 square feet of comfortable living space in Connersville's Tarkington Heights neighborhood! Step inside to an inviting open-concept main level featuring a spacious living room, dining area, and kitchen complete with quartz countertops, stainless steel appliances, abundant cabinetry, and a convenient pantry. Upstairs, you'll find four generously sized bedrooms, including a spacious primary suite with a walk-in closet and private bath featuring double vanities. The conveniently located upper-level laundry room makes everyday living a breeze. Enjoy relaxing on the covered front porch, entertaining in the spacious backyard, and the convenience of an attached two-car garage. Situated on a nearly quarter-acre lot with no HOA, this newer home offers the space, functionality, and modern finishes you've been looking for. As an added bonus, the builder's structural warranty is still in effect, providing additional peace of mind! Why wait to build when you can enjoy the benefits of a newer home that's ready for its next owner? Schedule your showing today!...
Contact an agent
Home facts
- Year built:2021
- Subdivision & Development:Tarkington Heights
- Listing ID #:22135835
- Added:1 day(s) ago
- Updated:November 13, 2026 at 12:59 PM
Rooms and interior
- Bedrooms:4
- Total bathrooms:3
- Full bathrooms:2
- Half bathrooms:1
- Dining Description:Dining Combo/Kitchen
- Kitchen Description:Dishwasher, Electric Oven, Microwave, Refrigerator
- Living area:2,040 sq. ft.
Heating and cooling
- Cooling:Central Electric
- Heating:Electric, Forced Air
- Central air:Yes
Structure and exterior
- Year built:2021
- Building area:2,040 sq. ft.
- Lot area:0.23 Acres
- Construction Materials:Vinyl Siding
- Foundation Description:Slab
Schools
- High school:Connersville Sr High School
- Middle school:Connersville Middle School
Utilities
- Water:Public Water
Finances and disclosures
- Price:$224,900
- Price per sq. ft.:$110.25
Features and amenities
- Appliances:Microwave, Refrigerator, Water Heater
- Amenities:Wood Work Painted
Parking
- Parking description:Garage Door Opener
- Garage:Yes
- Garage spaces:2
New listings near 1131 Deer Trail
- New
 $219,900Active3 beds 1 baths1,911 sq. ft.
3767 W County Road 500 Road N, Connersville, IN 47331
MLS# 22136242Listed by: HALDERMAN - HARMEYER REAL EST - New
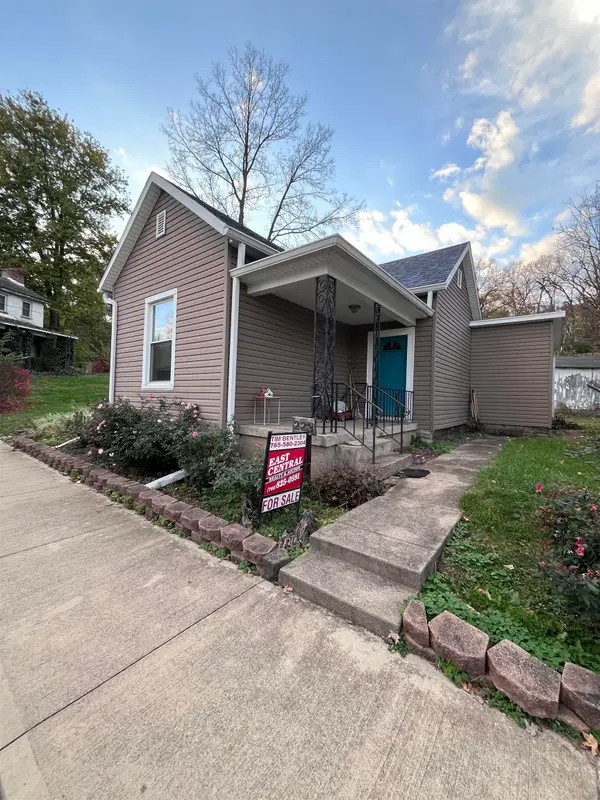 $79,900Active2 beds 1 baths1,046 sq. ft.
223 S Western, Connersville, IN 47331
MLS# 14866Listed by: EAST CENTRAL REALTY - New
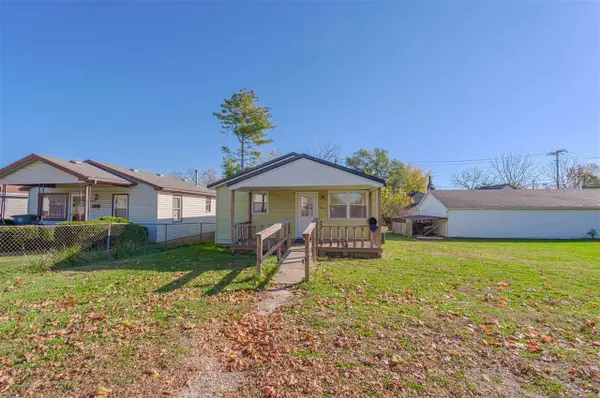 $99,900Active3 beds 1 baths768 sq. ft.
600 OAK STREET, Connersville, IN 47331
MLS# 10054758Listed by: COLDWELL BANKER LINGLE - New
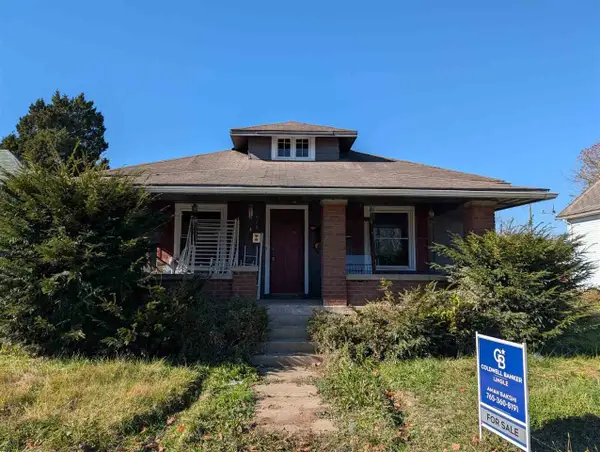 $49,900Active3 beds 1 baths1,176 sq. ft.
425 VINE STREET, Connersville, IN 47331
MLS# 10054753Listed by: COLDWELL BANKER LINGLE - New
 $95,000Active3 beds 2 baths1,692 sq. ft.
5561 S State Road 1, Connersville, IN 47331
MLS# 10054745Listed by: AMERICAN HERITAGE REALTY INC  $220,000Pending3 beds 2 baths1,861 sq. ft.
307 N Gray Road, Connersville, IN 47331
MLS# 22135695Listed by: WHITE STAG REALTY, LLC- New
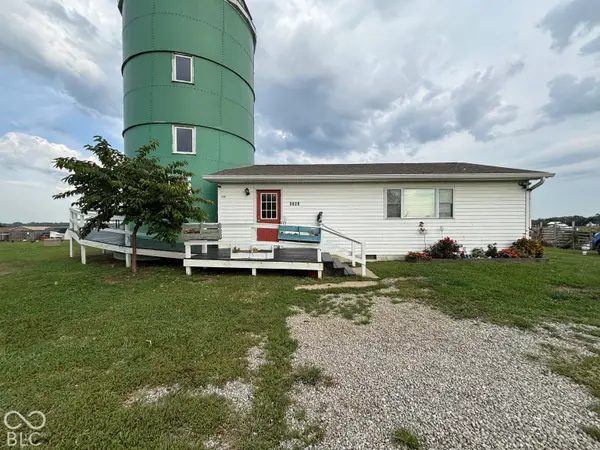 $350,000Active3 beds 1 baths2,204 sq. ft.
3820 S County Road 350 E, Connersville, IN 47331
MLS# 22134008Listed by: CARPENTER, REALTORS - New
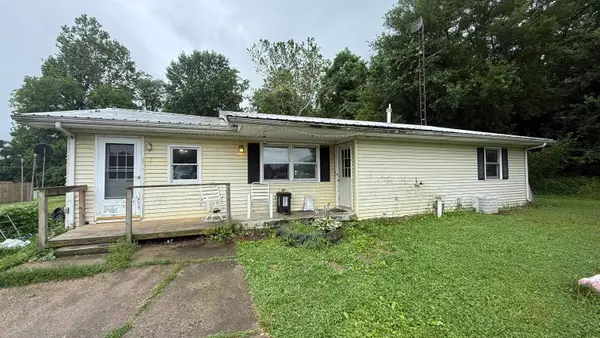 $120,000Active3 beds 2 baths1,540 sq. ft.
3557 W SERENITY PARKWAY, Connersville, IN 47331
MLS# 14863Listed by: COLDWELL BANKER LINGLE - New
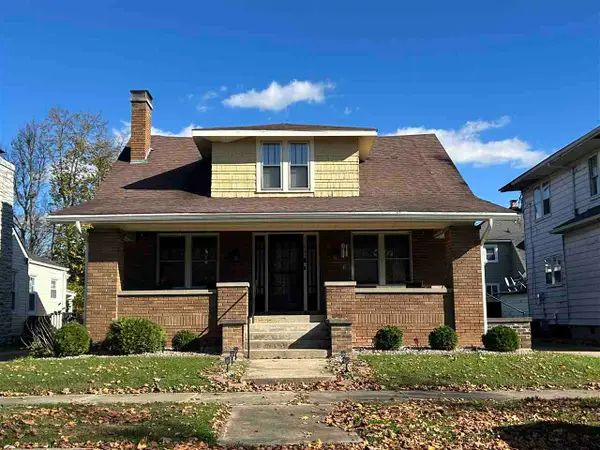 $224,900Active4 beds 2 baths2,824 sq. ft.
1704 Indiana Ave., Connersville, IN 47331
MLS# 10054737Listed by: IMPACT


Protect your home and budget from life's surprises with an Assurant Home Warranty, backed by a partner that supports you through every step of homeownership. Explore Plans.
© 2026 Better Homes and Gardens Real Estate LLC. An Anywhere Real Estate company. All rights reserved. Better Homes and Gardens® Real Estate is a registered trademark owned by Meredith Operations Corporation, licensed to Better Homes and Gardens Real Estate LLC and used with permission. Better Homes and Gardens Real Estate LLC fully supports the principles of the Fair Housing Act and the Equal Opportunity Act. Listing information is deemed reliable but is not guaranteed accurate.
Each office is independently owned and operated.
Any services or products provided by third parties are not provided by, affiliated with or related to Better Homes and Gardens Real Estate LLC, or its affiliated companies.