
2306 E County Road 150 N, Connersville, IN 47331
Local realty services provided by:Better Homes and Gardens Real Estate First Realty Group
2306 E County Road 150 N,Connersville, IN 47331
$233,900
- 3 Beds
- 1 Baths
- 1,144 sq. ft.
- Single family
- Pending
Listed by: rebecca turney-sparks
Office: twin bridges realty
MLS#:14701
Source:IN_ECIBR
Price summary
- Price:$233,900
- Price per sq. ft.:$204.46
Contact an agent
Home facts
- Year built:1973
- Listing ID #:14701
- Added:44 day(s) ago
- Updated:July 10, 2026 at 09:04 AM
Rooms and interior
- Bedrooms:3
- Total bathrooms:1
- Full bathrooms:1
- Kitchen Description:Microwave, Range, Refrigerator
- Basement Description:Basement, Full
- Living area:1,144 sq. ft.
Heating and cooling
- Cooling:Central Air
- Heating:Gas Forced Air
Structure and exterior
- Year built:1973
- Building area:1,144 sq. ft.
- Lot area:0.91 Acres
- Architectural Style:Ranch
- Construction Materials:Frame, Stone, Vinyl, Wood
- Exterior Features:Utility Shed
Schools
- Elementary school:Eastview
Utilities
- Water:Well
- Sewer:Septic
Finances and disclosures
- Price:$233,900
- Price per sq. ft.:$204.46
- Tax amount:$900
Features and amenities
- Laundry features:Basement
- Amenities:Utility Shed
Parking
- Parking description:2 Car Attached Garage, Gravel Driveway
- Garage spaces:2
New listings near 2306 E County Road 150 N
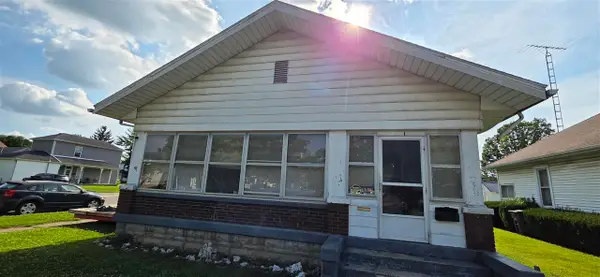 $55,000Pending2 beds 2 baths
2101 Vermont Ave, Connersville, IN
MLS# 10053917Listed by: AMERICAN HERITAGE REALTY INC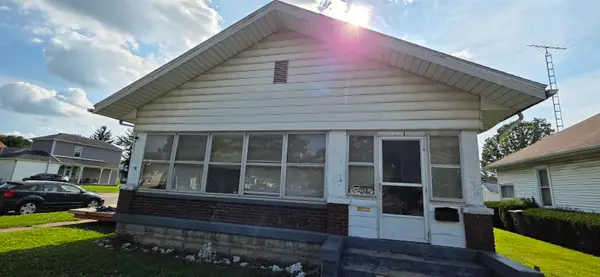 $55,000Pending2 beds 2 baths1,232 sq. ft.
2101 Vermont Ave, Connersville, IN 47331
MLS# 14753Listed by: AMERICAN HERITAGE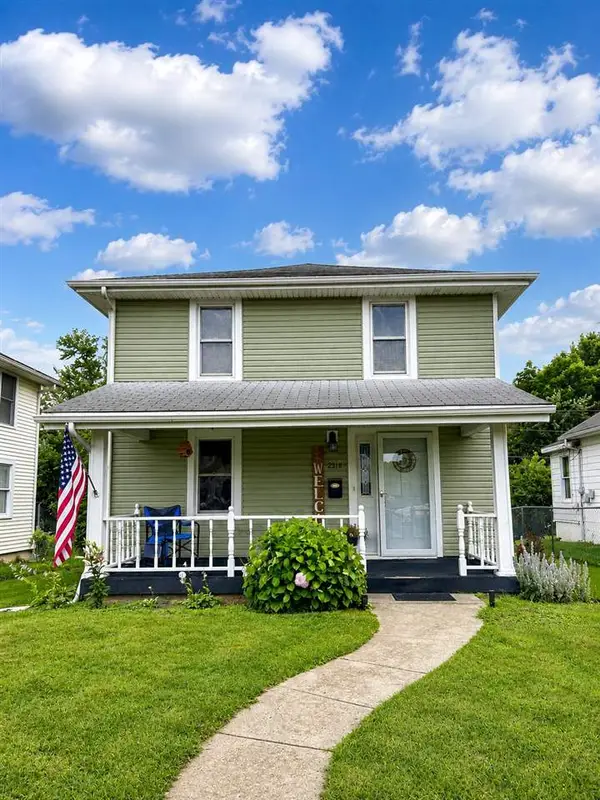 $139,999Pending2 beds 2 baths1,056 sq. ft.
2318 Iowa Ave, Connersville, IN 47331
MLS# 10053892Listed by: CREECH REALTY, LLC- New
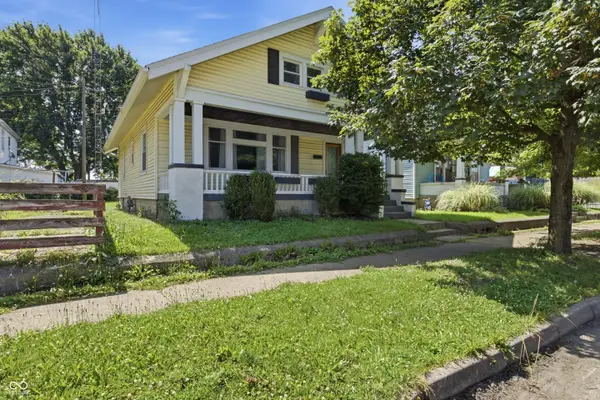 $135,000Active2 beds 1 baths1,458 sq. ft.
1022 N Grand Avenue, Connersville, IN 47331
MLS# 22106156Listed by: REAL BROKER, LLC - New
 $99,900Active2 beds 1 baths1,846 sq. ft.
521 W 21st Street, Connersville, IN 47331
MLS# 841748Listed by: KERI HIR - New
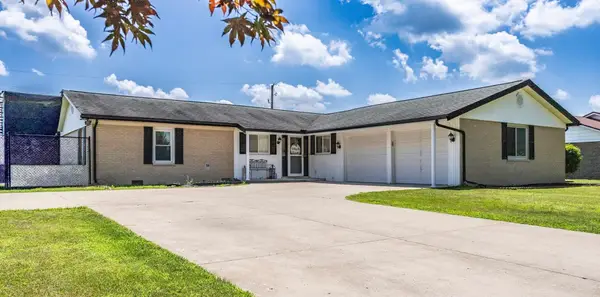 $269,000Active3 beds 2 baths1,734 sq. ft.
709 Morning Glory Lane, Connersville, IN 47331
MLS# 14749Listed by: EAST CENTRAL REALTY - New
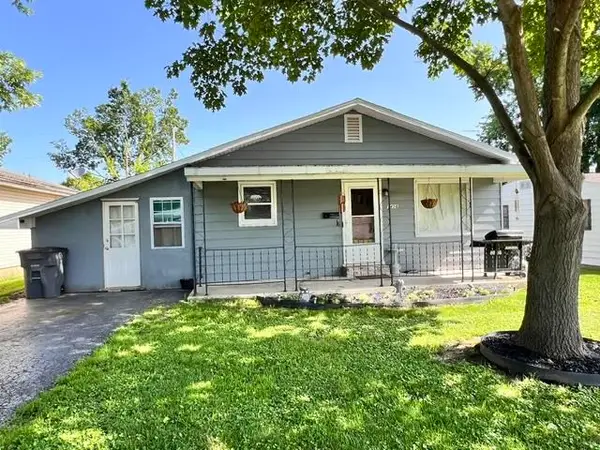 $99,900Active3 beds 1 baths
1408 Martin St, Connersville, IN 47331
MLS# 10053865Listed by: AMERICAN HERITAGE REALTY INC 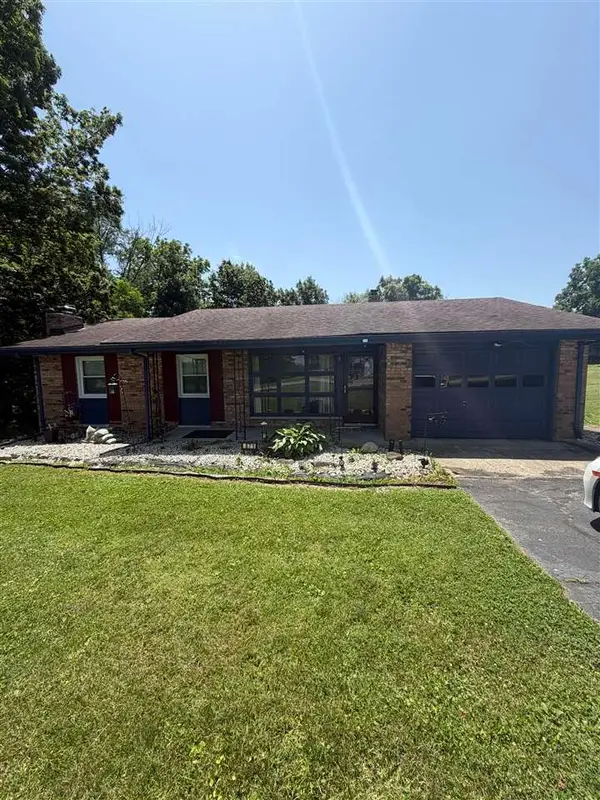 $200,000Pending3 beds 2 baths1,158 sq. ft.
871 W CR 450 N, Connersville, IN 47331
MLS# 10053873Listed by: BETTER HOMES AND GARDENS FIRST REALTY GROUP- New
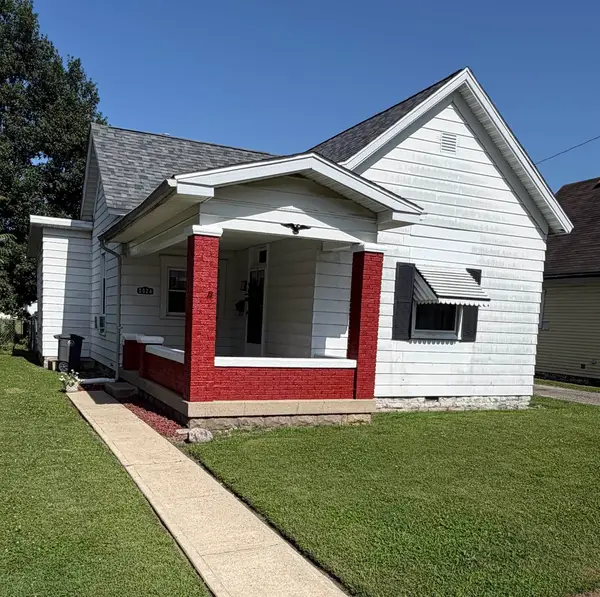 $128,000Active2 beds 1 baths1,071 sq. ft.
2024 VERMONT AVENUE, Connersville, IN 47331
MLS# 14748Listed by: COLDWELL BANKER LINGLE 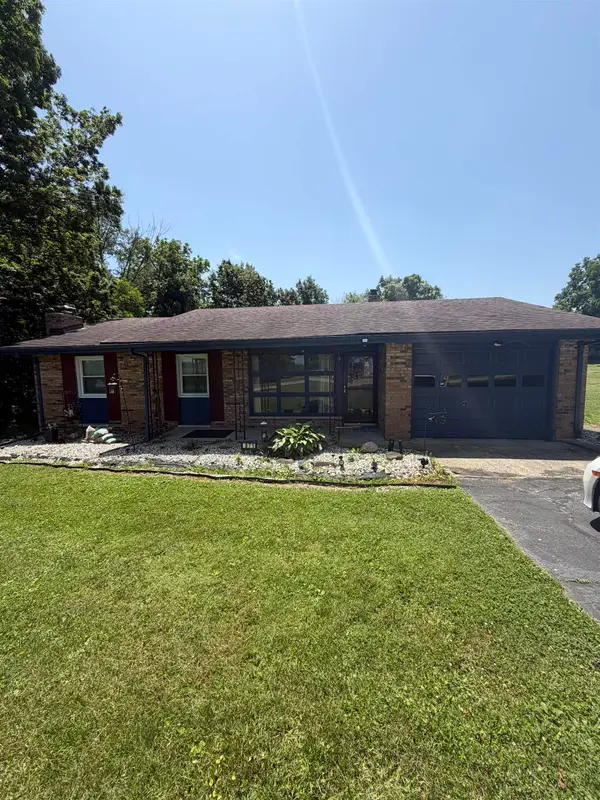 Listed by BHGRE$200,000Pending3 beds 2 baths1,158 sq. ft.
871 W 450 N, Connersville, IN 47331
MLS# 14747Listed by: BETTER HOMES AND GARDENS


Protect your home and budget from life's surprises with an Assurant Home Warranty, backed by a partner that supports you through every step of homeownership. Explore Plans.
© 2026 Better Homes and Gardens Real Estate LLC. An Anywhere Real Estate company. All rights reserved. Better Homes and Gardens® Real Estate is a registered trademark owned by Meredith Operations Corporation, licensed to Better Homes and Gardens Real Estate LLC and used with permission. Better Homes and Gardens Real Estate LLC fully supports the principles of the Fair Housing Act and the Equal Opportunity Act. Listing information is deemed reliable but is not guaranteed accurate.
Each office is independently owned and operated.
Any services or products provided by third parties are not provided by, affiliated with or related to Better Homes and Gardens Real Estate LLC, or its affiliated companies.