
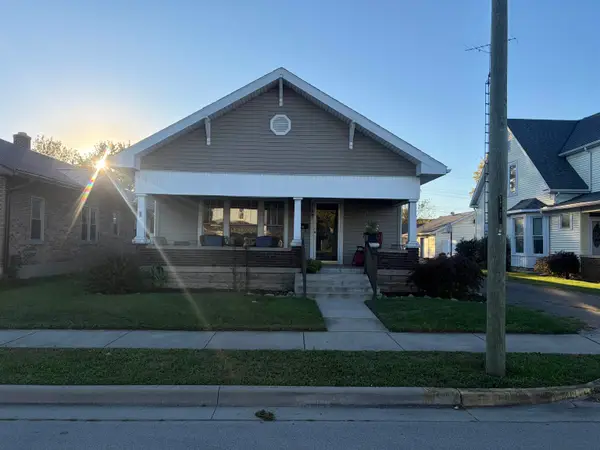
2704 Ohio Ave, Connersville, IN 47331
Local realty services provided by:Better Homes and Gardens Real Estate First Realty Group
2704 Ohio Ave,Connersville, IN 47331
$174,500
- 2 Beds
- 2 Baths
- 960 sq. ft.
- Single family
- Active
Listed by:
 Trish Smith(765) 265 - 2663Better Homes and Gardens Real Estate First Realty Group
Office: better homes and gardens
MLS#:14851
Source:IN_ECIBR
Price summary
- Price:$174,500
- Price per sq. ft.:$181.77
About this home
Looking for a comfortable home in a convenient location? This lovely corner lot home has 2 bedroom, 1.5 bath that offers easy living with the convenience of being able to walk to the park, restaurants, and stores. Whether you are looking to downsize, simply a fresh start, or searching for a place to call your own, this home is the perfect place for you. This home includes appliances, has a fenced in yard, and a 2 car garage with plenty of space for your storage needs. Call today as this home wont last long. Please call Trish @ 765-265-2663 for a tour of this home.
Contact an agent
Home facts
- Year built:1969
- Listing ID #:14851
- Added:4 day(s) ago
- Updated:November 02, 2026 at 12:24 PM
Rooms and interior
- Bedrooms:2
- Total bathrooms:2
- Full bathrooms:1
- Half bathrooms:1
- Flooring:Tiled
- Kitchen Description:Dishwasher, Range, Refrigerator
- Living area:960 sq. ft.
Heating and cooling
- Cooling:Central Air
- Heating:Gas
Structure and exterior
- Year built:1969
- Building area:960 sq. ft.
- Lot area:0.16 Acres
- Architectural Style:Ranch
- Construction Materials:Aluminum
- Levels:1 Story
Schools
- Elementary school:Grandview
Utilities
- Water:City
- Sewer:City
Finances and disclosures
- Price:$174,500
- Price per sq. ft.:$181.77
- Tax amount:$1,118
Parking
- Garage spaces:2
New listings near 2704 Ohio Ave
- New
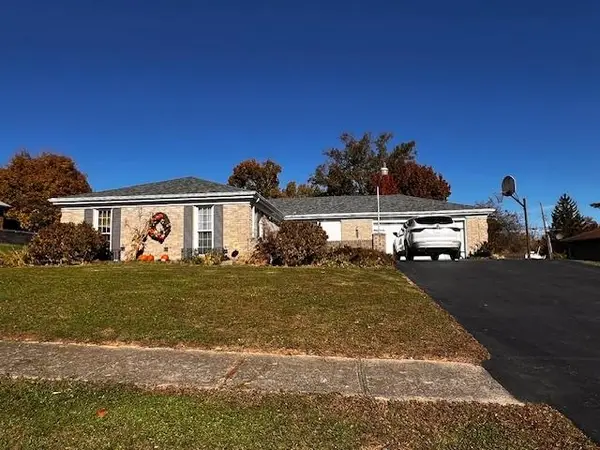 $289,900Active3 beds 2 baths1,536 sq. ft.
1008 Ranch Rd, Connersville, IN 47331
MLS# 14854Listed by: AMERICAN HERITAGE - New
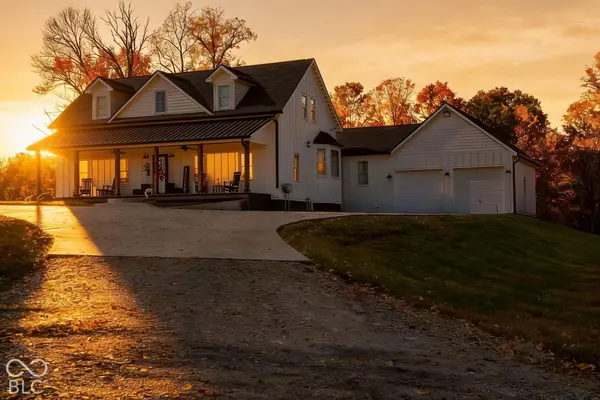 $1,300,000Active5 beds 5 baths4,362 sq. ft.
6879 S State Road 1, Connersville, IN 47331
MLS# 22130131Listed by: BERKSHIRE HATHAWAY HOME - New
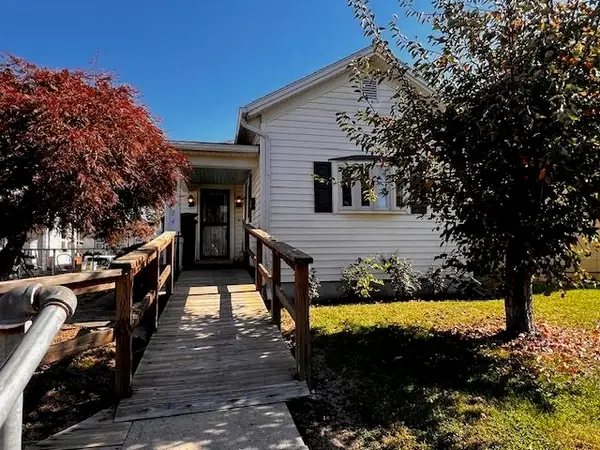 $99,900Active2 beds 1 baths980 sq. ft.
1824 Vermont Ave, Connersville, IN 47331
MLS# 14853Listed by: AMERICAN HERITAGE - New
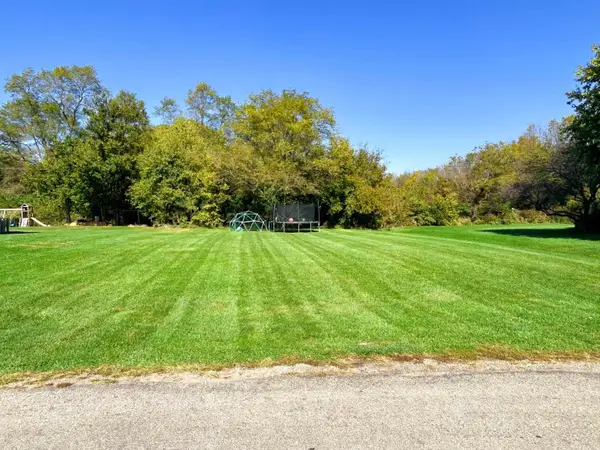 $19,900Active0.34 Acres
232 Shay Street, Connersville, IN 47331
MLS# 14852Listed by: IMPACT REAL ESTATE IN LLC - New
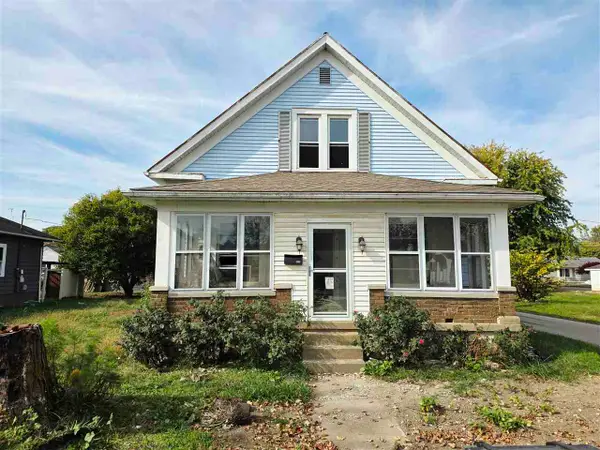 Listed by BHGRE$45,000Active4 beds 2 baths2,128 sq. ft.
423 Vine Street, Connersville, IN 47331
MLS# 10054649Listed by: BETTER HOMES AND GARDENS FIRST REALTY GROUP 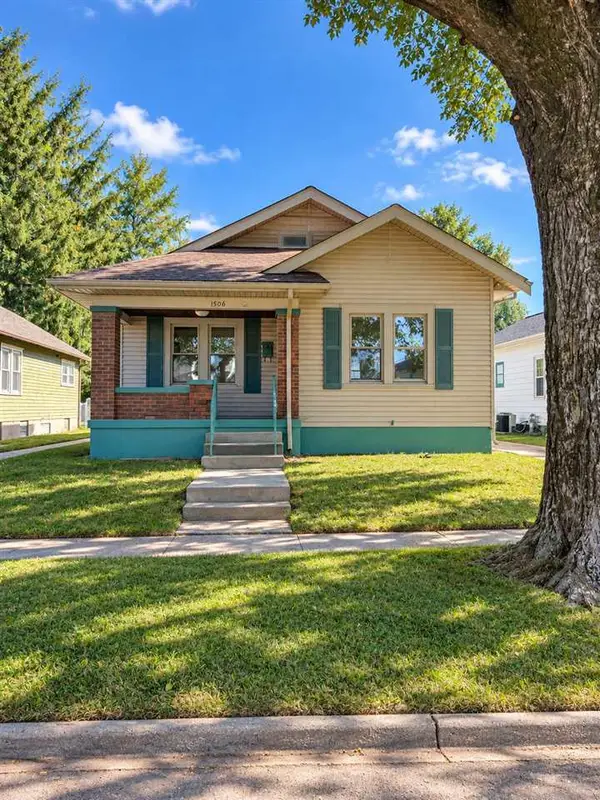 $129,900Pending2 beds 1 baths916 sq. ft.
1506 Conwell St., Connersville, IN 47331
MLS# 10054644Listed by: CREECH REALTY, LLC- New
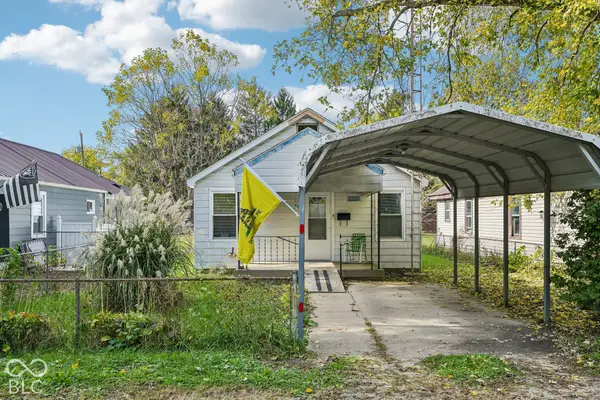 $135,000Active3 beds 1 baths1,056 sq. ft.
3313 Richmond Avenue, Connersville, IN 47331
MLS# 22133497Listed by: F.C. TUCKER COMPANY - New
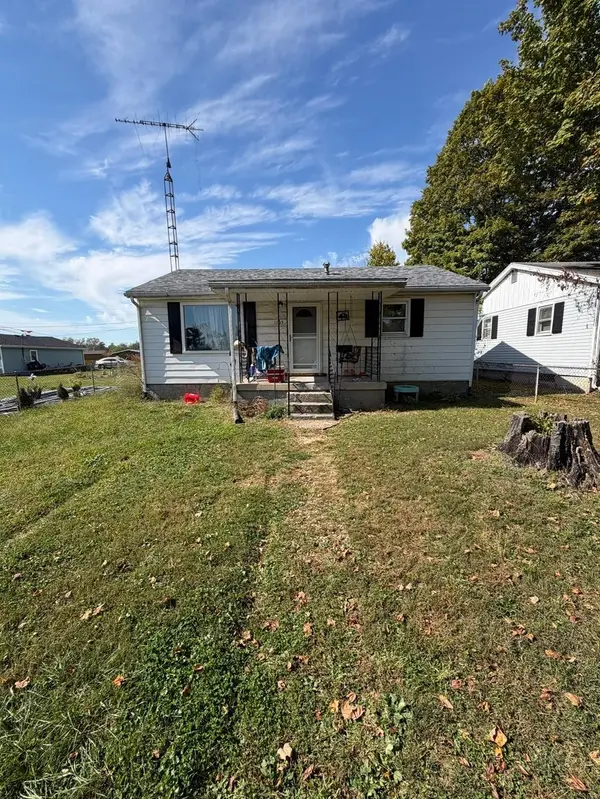 $83,000Active2 beds 1 baths832 sq. ft.
1105 MAPLE STREET, Connersville, IN 47331
MLS# 14849Listed by: COLDWELL BANKER LINGLE - New
 $157,900Active2 beds 1 baths1,254 sq. ft.
2127 Grand Ave, Connersville, IN 47331
MLS# 14848Listed by: SOUTHERN CROSS


Protect your home and budget from life's surprises with an Assurant Home Warranty, backed by a partner that supports you through every step of homeownership. Explore Plans.
© 2026 Better Homes and Gardens Real Estate LLC. An Anywhere Real Estate company. All rights reserved. Better Homes and Gardens® Real Estate is a registered trademark owned by Meredith Operations Corporation, licensed to Better Homes and Gardens Real Estate LLC and used with permission. Better Homes and Gardens Real Estate LLC fully supports the principles of the Fair Housing Act and the Equal Opportunity Act. Listing information is deemed reliable but is not guaranteed accurate.
Each office is independently owned and operated.
Any services or products provided by third parties are not provided by, affiliated with or related to Better Homes and Gardens Real Estate LLC, or its affiliated companies.