
111 W Wabash Street, Converse, IN 46919
Local realty services provided by:Better Homes and Gardens Real Estate Connections
Listed by: shawn hochstedler
Office: eastern realty, llc.
MLS#:202631646
Source:Indiana Regional MLS
Price summary
- Price:$214,900
- Price per sq. ft.:$59.99
About this home
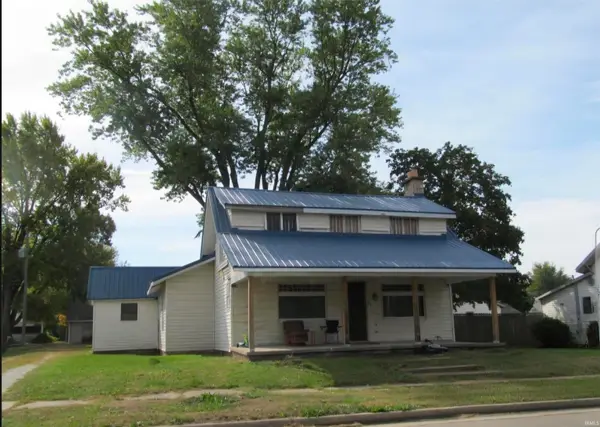
Charming Queen Anne Victorian – Built in 1900 Step into timeless character with this beautifully maintained Queen Anne Victorian, full of historic charm and thoughtful updates. Situated on a corner lot, this four-bedroom, 1.5-bath home offers 2,376 square feet of living space and showcases classic architectural details, including original pocket doors that add elegance and old-world craftsmanship throughout. Storage abounds throughout the home, offering practical space to match its historic charm. The full bathroom was tastefully renovated in 2019, blending modern comfort with the home's vintage character. Major systems have been well cared for, with a new furnace installed in 2021 for efficient, reliable heating, and durable new siding added in 2017 to protect and refresh the home's exterior. Parking is a breeze with an oversized one-car garage — updated with new windows in 2025 — plus an additional off-street parking pad for extra vehicles or guests. Outside, a beautiful corner lot bursting with established perennials creates a picturesque setting that comes alive with color season after season — the perfect backdrop for this historic home. With its blend of period charm and modern upgrades, this Victorian gem offers the perfect balance of history and livability — a rare find for buyers seeking character-rich architecture without sacrificing comfort....
Contact an agent
Home facts
- Year built:1900
- Subdivision & Development:None
- Listing ID #:202631646
- Added:50 day(s) ago
- Updated:September 24, 2026 at 03:53 PM
Rooms and interior
- Bedrooms:4
- Total bathrooms:2
- Full bathrooms:1
- Rooms Total:6
- Flooring:Carpet, Laminate, Vinyl
- Dining Description:Main Level
- Kitchen Description:Cooktop-Electric, Dishwasher, Microwave, On Main Level, Oven-Electric
- Basement Description:Cellar, Crawl, Outside Entrance, Partial Basement, Unfinished
- Living area:2,584 sq. ft.
Heating and cooling
- Cooling:Multiple Cooling Units, Window
- Heating:Baseboard, Gas, Hot Water
Structure and exterior
- Roof:Metal
- Year built:1900
- Building area:2,584 sq. ft.
- Lot area:0.19 Acres
- Lot Features:Level
- Architectural Style:Two Story, Victorian
- Construction Materials:Vinyl
- Exterior Features:Deck Covered
- Levels:2 Stories
Schools
- High school:Oak Hill
- Middle school:Oak Hill
- Elementary school:Converse/Sweetser
Utilities
- Water:City
- Sewer:City
Finances and disclosures
- Price:$214,900
- Price per sq. ft.:$59.99
- Tax amount:$1,748
Features and amenities
- Laundry features:Dryer Hook Up Gas/Electric, Main Floor Laundry, Washer Hook-Up
- Amenities:Ceiling-Cathedral, Countertops-Laminate, Garage Door Opener, Insulated Doors, Pocket Doors, Sidewalks, Six Panel Doors, Storm Doors, Sump Pump
Parking
- Parking description:Concrete Driveway, Detached
- Garage spaces:2
New listings near 111 W Wabash Street
- New
 $219,900Active4 beds 2 baths2,518 sq. ft.
306 E Marion Street, Converse, IN 46919
MLS# 202638934Listed by: RE/MAX REALTY ONE - New
 $52,000Active3 beds 1 baths1,853 sq. ft.
402 E Marion Street, Converse, IN 46919
MLS# 202638410Listed by: MODERN REAL ESTATE  $249,000Active3 beds 2 baths1,902 sq. ft.
103 E 2nd Street, Converse, IN 46919
MLS# 202627377Listed by: MILES REALTY GROUP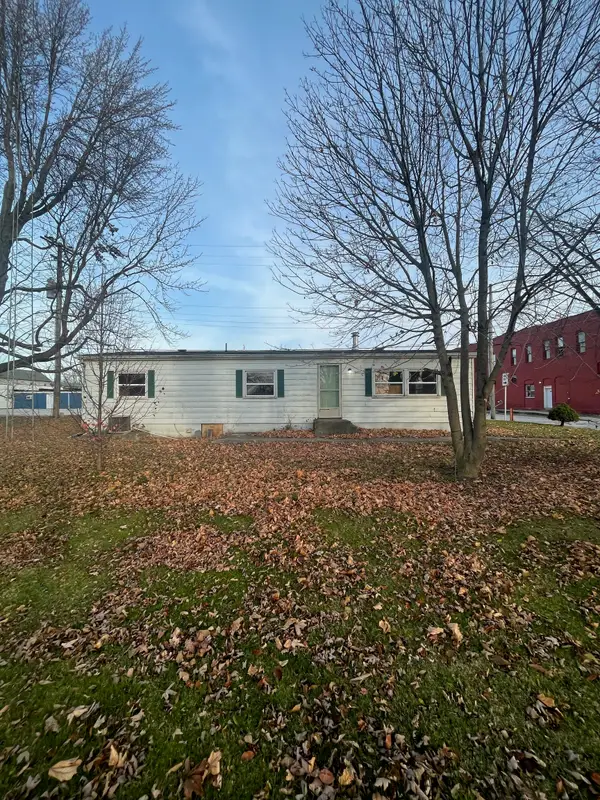 $74,000Active3 beds 1 baths1,152 sq. ft.
106 W Water Street, Converse, IN 46919
MLS# 21956458Listed by: CARPENTER, REALTORS


Protect your home and budget from life's surprises with an Assurant Home Warranty, backed by a partner that supports you through every step of homeownership. Explore Plans.
© 2026 Better Homes and Gardens Real Estate LLC. An Anywhere Real Estate company. All rights reserved. Better Homes and Gardens® Real Estate is a registered trademark owned by Meredith Operations Corporation, licensed to Better Homes and Gardens Real Estate LLC and used with permission. Better Homes and Gardens Real Estate LLC fully supports the principles of the Fair Housing Act and the Equal Opportunity Act. Listing information is deemed reliable but is not guaranteed accurate.
Each office is independently owned and operated.
Any services or products provided by third parties are not provided by, affiliated with or related to Better Homes and Gardens Real Estate LLC, or its affiliated companies.