
2733 State Road 327, Corunna, IN 46730
Local realty services provided by:Better Homes and Gardens Real Estate Connections
2733 State Road 327,Corunna, IN 46730
$419,000
- 4 Beds
- 3 Baths
- 3,110 sq. ft.
- Single family
- Active
Upcoming open houses
- Sat, Oct 1001:00 pm - 03:00 pm
Listed by: jesse pepple, jesse peppleCell: 260-602-5185
Office: century 21 bradley realty, inc
MLS#:202641889
Source:Indiana Regional MLS
Price summary
- Price:$419,000
- Price per sq. ft.:$121.8
About this home
Start Showing Date 10/10 **OPEN HOUSE Sat. 10/10 1-3pm. Welcome to your private rural retreat! Move-in ready with every detail attended to—schedule your private tour to experience quiet rural living with high-end modern comfort! Home ownership pride is noticable as this home has been kept in the family all of these years. Key Major Capital Updates & Mechanicals include but not limited to brand-new cooling system, new rear concrete patio pad perfect for outdoor entertaining, fresh gravel, updated landscaping, and the well and septic systems both recently serviced and treated. *See attached full list* Nestled on an expansive 2.06-acre lot surrounded by picturesque cultivated fields, this beautifully updated single-story residence with a full basement offers peaceful country living combined with up-to-date finishes. A long, fresh gravel driveway welcomes you home to a stunning property featuring new board and batten siding, fresh landscaping, and a spacious 2-car attached garage equipped with new windows and a new exterior rear door.Step inside to an open, light-filled main floor featuring modern luxury vinyl plank flooring throughout the main living areas, fresh interior paint, updated doors, and popcorn-free ceilings. The spacious living room shines with new recessed can lighting and an upgraded banister. Two MASSIVE stone fireplaces featuring stone from farmers from the area plus a personal collection.The fully renovated kitchen and dining area boast brand-new custom cabinetry and elegant granite countertops offering a breakfast bar.Full suite of new stainless steel appliances (gas stove, microwave/hood, dishwasher, and French door refrigerator)New sink, overhead lighting, and ceiling fan. Unwind in the primary bedroom suite, complete with plush new carpet, a new ceiling fan, updated closet doors, and an en-suite bathroom featuring a custom tiled shower, new vanity, mirror, lighting, built-in shelving, new toilet, and exhaust fan. Three additional bedrooms offer cozy new carpet and ceiling fans, while the main hall bathroom has been completely refreshed with new floor tile, a tiled tub/shower combo, new vanity, toilet, and fixtures.The full basement provides incredible utility and extra flexible living space, featuring new can lighting, wall lights, and new basement windows. The dedicated laundry room includes a newly added drop ceiling, utility sink, half-bath toilet, built-in shelving, upgraded lighting, AND a laundry chute! A must see!...
Contact an agent
Home facts
- Year built:1963
- Subdivision & Development:None
- Listing ID #:202641889
- Added:1 day(s) ago
- Updated:October 10, 2026 at 02:58 AM
Rooms and interior
- Bedrooms:4
- Total bathrooms:3
- Full bathrooms:2
- Rooms Total:9
- Flooring:Carpet, Tile, Vinyl
- Kitchen Description:Breakfast Bar, Cooktop-Gas, Dishwasher, Freezer, Ice Maker, Kitchen Exhaust Hood, Microwave, On Main Level, Oven-Gas, Range-Gas, Range/Oven Hookup, Refrigerator
- Basement Description:Crawl, Full Basement
- Living area:3,110 sq. ft.
Heating and cooling
- Cooling:Central Air
- Heating:Forced Air, Propane, Propane Tank Rented
Structure and exterior
- Roof:Asphalt, Shingle
- Year built:1963
- Building area:3,110 sq. ft.
- Lot area:2.06 Acres
- Lot Features:Level
- Architectural Style:One Story, Ranch
- Construction Materials:Cement Board, Limestone, Masonry
- Exterior Features:Landscaped, Patio Open, Porch Open
- Levels:1 Story
Schools
- High school:Dekalb
- Middle school:Dekalb
- Elementary school:McKenney-Harrison
Utilities
- Water:Well
- Sewer:Septic
Finances and disclosures
- Price:$419,000
- Price per sq. ft.:$121.8
- Tax amount:$1,446
Features and amenities
- Laundry features:Dryer Hook Up Electric, In Basement, Washer Hook-Up
- Amenities:Attic Storage, Attic-Walk-up, Ceiling Fan(s), Countertops-Stone, Detector-Smoke, Garage Door Opener, Six Panel Doors, Sump Pump, Workshop
Parking
- Parking description:Attached, Gravel Driveway
- Garage spaces:2
New listings near 2733 State Road 327
- New
 $239,000Active3 beds 1 baths1,450 sq. ft.
3534 State Road 327 Road, Corunna, IN 46730
MLS# 202641426Listed by: VANHORNE LAND CO - New
 $259,900Active3 beds 3 baths2,250 sq. ft.
126 Maple Street, Corunna, IN 46730
MLS# 202640520Listed by: HEADWATERS REALTY ADVISORS LLC  $229,900Pending2 beds 2 baths1,244 sq. ft.
203 Depot Street, Corunna, IN 46730
MLS# 202638695Listed by: NORTH EASTERN GROUP REALTY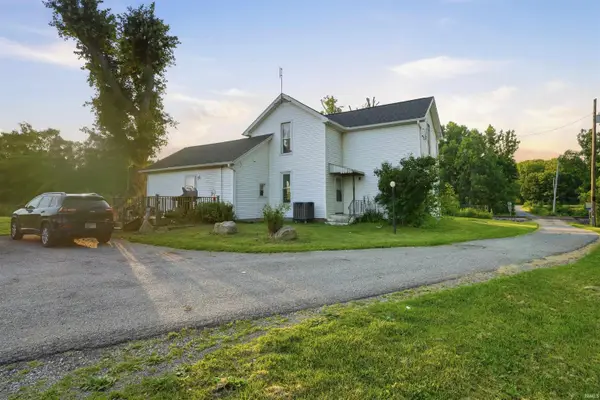 $991,164Active3 beds 1 baths1,720 sq. ft.
0276 Us 6 Highway, Corunna, IN 46730
MLS# 202626825Listed by: WEICHERT REALTORS - HOOSIER HEARTLAND $254,900Pending4 beds 3 baths2,230 sq. ft.
1311 Cr 13, Corunna, IN 46730
MLS# 202623766Listed by: MIKE THOMAS ASSOCIATES


Protect your home and budget from life's surprises with an Assurant Home Warranty, backed by a partner that supports you through every step of homeownership. Explore Plans.
© 2026 Better Homes and Gardens Real Estate LLC. An Anywhere Real Estate company. All rights reserved. Better Homes and Gardens® Real Estate is a registered trademark owned by Meredith Operations Corporation, licensed to Better Homes and Gardens Real Estate LLC and used with permission. Better Homes and Gardens Real Estate LLC fully supports the principles of the Fair Housing Act and the Equal Opportunity Act. Listing information is deemed reliable but is not guaranteed accurate.
Each office is independently owned and operated.
Any services or products provided by third parties are not provided by, affiliated with or related to Better Homes and Gardens Real Estate LLC, or its affiliated companies.