
420 S Bridge Street, Corunna, IN 46730
Local realty services provided by:Better Homes and Gardens Real Estate Connections
Listed by: james fanger, james fanger
Office: cash for keys, llc.
MLS#:202619617
Source:Indiana Regional MLS
Price summary
- Price:$110,000
- Price per sq. ft.:$58.57
About this home
Desirable & cozy home in a Country setting yet a short drive to all the City amenities needed for everyday life - 2/3 BR with primary bedroom on the main floor - upstairs bedroom & loft area - living room & dining room - spacious kitchen for the overall size of the house - partial basement for storage and workshop - 1/2 acre lot to enjoy in the warmer seasons! Detached garage for all your tools and toys or a small car or tractor. Sold as-is. Taxes may change based on exemptions or lack thereof. *Sale Subject to seller addendum. EMD to be 5% or $5000 whichever is greater & held w/title co. Subject to OFAC clearance. A viewing release must be signed and returned to our office before showing this property.
Contact an agent
Home facts
- Year built:1900
- Listing ID #:202619617
- Added:39 day(s) ago
- Updated:June 30, 2026 at 03:44 PM
Rooms and interior
- Bedrooms:3
- Total bathrooms:1
- Full bathrooms:1
- Rooms Total:6
- Flooring:Carpet, Hardwood Floors, Laminate, Vinyl
- Dining Description:Main Level
- Kitchen Description:On Main Level
- Basement Description:Partial Basement
- Living area:1,432 sq. ft.
Heating and cooling
- Heating:Forced Air, Propane Tank Rented
Structure and exterior
- Roof:Asphalt
- Year built:1900
- Building area:1,432 sq. ft.
- Lot area:0.5 Acres
- Lot Features:Level
- Architectural Style:Cape Cod, Two Story
- Construction Materials:Vinyl
- Levels:2 Stories
Schools
- High school:Dekalb
- Middle school:Dekalb
- Elementary school:Country Meadow
Utilities
- Water:Public
- Sewer:Public
Finances and disclosures
- Price:$110,000
- Price per sq. ft.:$58.57
- Tax amount:$2,025
Features and amenities
- Laundry features:In Basement, Main Floor Laundry
- Amenities:Ceiling Fan(s)
Parking
- Parking description:Detached
- Garage spaces:1
New listings near 420 S Bridge Street
 $299,000Active4 beds 3 baths2,230 sq. ft.
1311 Cr 13, Corunna, IN 46730
MLS# 202623766Listed by: MIKE THOMAS ASSOCIATES $324,900Pending32.46 Acres
TBD County Road 8, Corunna, IN 46730
MLS# 202623735Listed by: MIKE THOMAS ASSOCIATES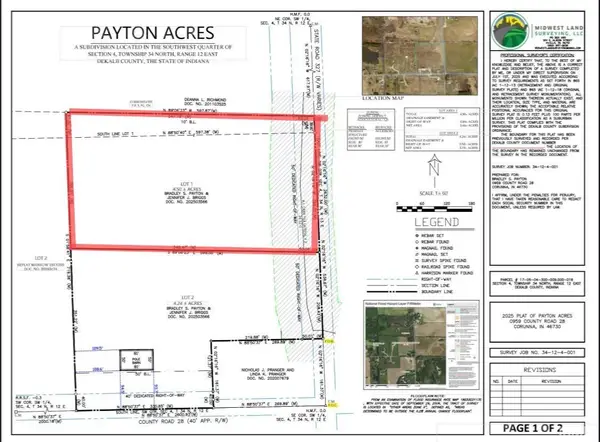 $109,900Active4.5 Acres
959 County Road 28, Corunna, IN 46730
MLS# 202531546Listed by: ADT REALTY $375,000Active22.58 Acres
00 Us Highway 6 Highway, Corunna, IN 46730
MLS# 202504321Listed by: CENTURY 21 BRADLEY REALTY, INC


Protect your home and budget from life's surprises with an Assurant Home Warranty, backed by a partner that supports you through every step of homeownership. Explore Plans.
© 2026 Better Homes and Gardens Real Estate LLC. An Anywhere Real Estate company. All rights reserved. Better Homes and Gardens® Real Estate is a registered trademark owned by Meredith Operations Corporation, licensed to Better Homes and Gardens Real Estate LLC and used with permission. Better Homes and Gardens Real Estate LLC fully supports the principles of the Fair Housing Act and the Equal Opportunity Act. Listing information is deemed reliable but is not guaranteed accurate.
Each office is independently owned and operated.
Any services or products provided by third parties are not provided by, affiliated with or related to Better Homes and Gardens Real Estate LLC, or its affiliated companies.