
2870 Hwy 337 Se, Corydon, IN 47112
Local realty services provided by:Better Homes and Gardens Real Estate Gold Key
2870 Hwy 337 Se,Corydon, IN 47112
$337,500
- 4 Beds
- 2 Baths
- 3,045 sq. ft.
- Single family
- Active
Listed by: elmer lambright, leslie williams
Office: exp realty, llc.
MLS#:22130273
Source:IN_MIBOR | Licensed in Indiana
Price summary
- Price:$337,500
- Price per sq. ft.:$110.84
About this home
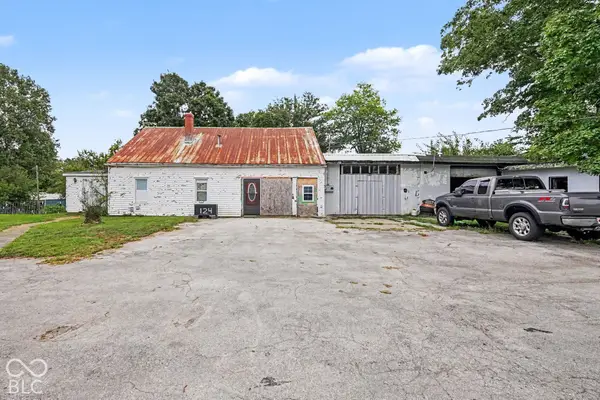
One owner home never been on the market! This family built this home with TLC. Enjoy peaceful rural living on 3.34 acres of level, partially wooded land-perfect for a large family or anyone seeking space and privacy. This home offers 4 bedrooms and 1.5 bathrooms, with a partially finished upper level above the garage featuring possibly two additional non-conforming bedrooms, ideal for flexible living, home offices, hobby rooms. Relax and take in the country views from the screened-in sunroom. The property also includes a detached garage for storage, equipment, or workshop needs. There is also an additional shed/outbuilding. The home may need some updating but offers so much for the price. This home has endless potential to create your dream home in a quiet country setting. Price reflects the fact that cosmetic updates may be desired.
Contact an agent
Home facts
- Year built:1966
- Subdivision & Development:No Subdivision
- Listing ID #:22130273
- Added:1 day(s) ago
- Updated:October 09, 2026 at 03:52 PM
Rooms and interior
- Bedrooms:4
- Total bathrooms:2
- Full bathrooms:1
- Half bathrooms:1
- Dining Description:Separate Room
- Kitchen Description:Dishwasher, Electric Cooktop, Oven, Refrigerator
- Living area:3,045 sq. ft.
Heating and cooling
- Cooling:Central Electric
- Heating:Forced Air
- Central air:Yes
Structure and exterior
- Year built:1966
- Building area:3,045 sq. ft.
- Lot area:3.34 Acres
- Architectural Style:Ranch
- Construction Materials:Stone, Vinyl Siding
- Foundation Description:Poured Concrete
Schools
- Middle school:Corydon Central Jr High School
Utilities
- Water:Public Water
Finances and disclosures
- Price:$337,500
- Price per sq. ft.:$110.84
Features and amenities
- Appliances:Refrigerator
Parking
- Garage:Yes
- Garage spaces:2
New listings near 2870 Hwy 337 Se
- New
 $88,000Active3 beds 1 baths972 sq. ft.
124 Old Highway 135, Corydon, IN 47112
MLS# 22129175Listed by: WHITETAIL PROPERTIES  $105,000Active2 beds 1 baths1,304 sq. ft.
228 Elliott Avenue, Corydon, IN 47112
MLS# 202637084Listed by: KERI HIR $159,500Active2 beds 1 baths912 sq. ft.
4493 Highway 62 Nw, Corydon, IN 47112
MLS# 202634329Listed by: EXP REALTY, LLC $114,500Active2.26 Acres
0 Shiloh Road Tract #1, Corydon, IN 47112
MLS# 202630415Listed by: EXP REALTY, LLC $59,500Active1 Acres
0 Shiloh Road Tract #2, Corydon, IN 47112
MLS# 202630418Listed by: EXP REALTY, LLC $10,000Active0.19 Acres
0 Shiloh Road Tract #3, Corydon, IN 47112
MLS# 202630421Listed by: EXP REALTY, LLC $337,500Active4 beds 2 baths2,581 sq. ft.
2870 Highway 337 Se, Corydon, IN 47112
MLS# 202630257Listed by: EXP REALTY, LLC


Protect your home and budget from life's surprises with an Assurant Home Warranty, backed by a partner that supports you through every step of homeownership. Explore Plans.
© 2026 Better Homes and Gardens Real Estate LLC. An Anywhere Real Estate company. All rights reserved. Better Homes and Gardens® Real Estate is a registered trademark owned by Meredith Operations Corporation, licensed to Better Homes and Gardens Real Estate LLC and used with permission. Better Homes and Gardens Real Estate LLC fully supports the principles of the Fair Housing Act and the Equal Opportunity Act. Listing information is deemed reliable but is not guaranteed accurate.
Each office is independently owned and operated.
Any services or products provided by third parties are not provided by, affiliated with or related to Better Homes and Gardens Real Estate LLC, or its affiliated companies.