
308 Delwood Drive, Covington, IN 47932
Local realty services provided by:Better Homes and Gardens Real Estate Gold Key
308 Delwood Drive,Covington, IN 47932
$269,000
- 3 Beds
- 2 Baths
- 1,995 sq. ft.
- Single family
- Active
Listed by: tammy pearman
Office: legacy land & homes of indiana
MLS#:22117960
Source:IN_MIBOR | Licensed in Indiana
Price summary
- Price:$269,000
- Price per sq. ft.:$101.13
About this home
Welcome home to this charming 3-bedroom, 1.5-bath ranch located in one of Covington's most desirable, quiet neighborhoods. This well-maintained home offers comfortable living with a functional layout and a partially finished basement, providing the perfect space for a family room, home office, recreation area, or additional storage. Step outside to your own private backyard retreat featuring a fully fenced yard, above-ground pool, and plenty of room for entertaining, relaxing, or enjoying summer with family and friends. The outdoor space is ideal for pets, children, and backyard gatherings. Convenient location near schools, parks, and local amenities. If you're looking for a move-in-ready home with indoor and outdoor spaces designed for everyday living and entertaining, this home is a must-see!
Contact an agent
Home facts
- Year built:1976
- Subdivision & Development:No Subdivision
- Listing ID #:22117960
- Added:52 day(s) ago
- Updated:September 25, 2026 at 03:16 PM
Rooms and interior
- Bedrooms:3
- Total bathrooms:2
- Full bathrooms:1
- Half bathrooms:1
- Dining Description:Dining Combo/Kitchen
- Kitchen Description:Dishwasher, Electric Oven, Microwave Hood, Refrigerator
- Basement:Yes
- Basement Description:Basement
- Living area:1,995 sq. ft.
Heating and cooling
- Cooling:Central Electric
- Central air:Yes
Structure and exterior
- Year built:1976
- Building area:1,995 sq. ft.
- Lot area:0.27 Acres
- Architectural Style:Ranch
- Construction Materials:Vinyl Siding
- Foundation Description:Block
Schools
- High school:Covington Community High School
- Middle school:Covington Middle School
- Elementary school:Covington Elementary School
Utilities
- Water:Public Water
Finances and disclosures
- Price:$269,000
- Price per sq. ft.:$101.13
Features and amenities
- Appliances:Refrigerator, Washer
- Laundry features:Dryer, Washer
- Amenities:Attic Access
Parking
- Garage:Yes
- Garage spaces:2
New listings near 308 Delwood Drive
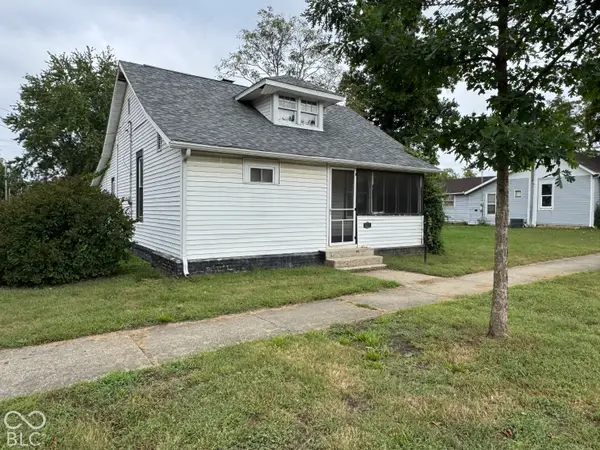 $79,900Pending2 beds 2 baths1,096 sq. ft.
615 Pearl, Covington, IN 47932
MLS# 22127905Listed by: BENTLEY REAL ESTATE- New
 $199,000Active2 beds 1 baths1,292 sq. ft.
818 Union Street, Covington, IN 47932
MLS# 202639187Listed by: WARREN AGENCY - New
 $239,900Active3 beds 2 baths2,356 sq. ft.
1029 Orchard Drive, Covington, IN 47932
MLS# 22127396Listed by: MIDWEST HOMES AND LAND  $150,000Pending1 beds 1 baths788 sq. ft.
708 Jefferson Street, Covington, IN 47932
MLS# 22127069Listed by: DREAM HOME REALTY GROUP, LLC- New
 $120,000Active2 beds 1 baths1,219 sq. ft.
820 Washington Street Street, Covington, IN 47932
MLS# 202638485Listed by: GREGCLINGAN AUCTION&REALESTATE 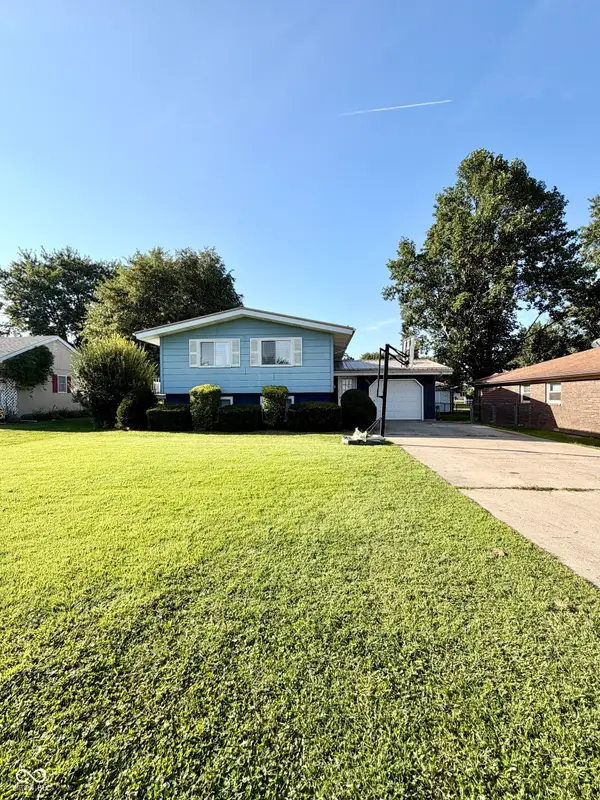 $254,900Active4 beds 2 baths1,858 sq. ft.
1515 Liberty Street, Covington, IN 47932
MLS# 22123004Listed by: MIDWEST HOMES AND LAND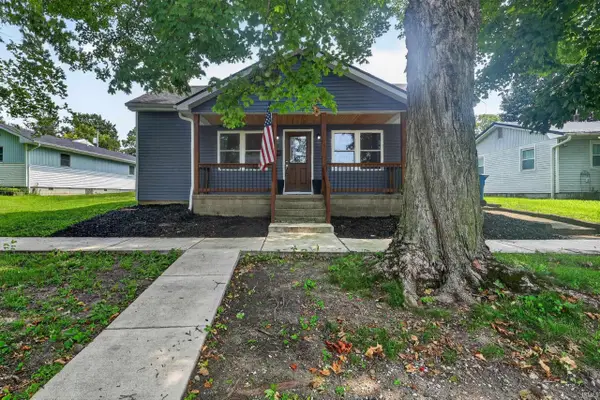 $269,900Active3 beds 2 baths1,669 sq. ft.
1016 3rd Street, Covington, IN 47932
MLS# 202632889Listed by: KELLER WILLIAMS LAFAYETTE $249,000Active3 beds 2 baths1,524 sq. ft.
106 Elm, Covington, IN 47932
MLS# 22117559Listed by: BENTLEY REAL ESTATE $250,000Active3 beds 2 baths1,944 sq. ft.
1018 10th Street, Covington, IN 47932
MLS# 202629264Listed by: LEGACY LAND & HOMES OF INDIANA


Protect your home and budget from life's surprises with an Assurant Home Warranty, backed by a partner that supports you through every step of homeownership. Explore Plans.
© 2026 Better Homes and Gardens Real Estate LLC. An Anywhere Real Estate company. All rights reserved. Better Homes and Gardens® Real Estate is a registered trademark owned by Meredith Operations Corporation, licensed to Better Homes and Gardens Real Estate LLC and used with permission. Better Homes and Gardens Real Estate LLC fully supports the principles of the Fair Housing Act and the Equal Opportunity Act. Listing information is deemed reliable but is not guaranteed accurate.
Each office is independently owned and operated.
Any services or products provided by third parties are not provided by, affiliated with or related to Better Homes and Gardens Real Estate LLC, or its affiliated companies.