
1628 N 300 W, Crawfordsville, IN 47933
Local realty services provided by:Better Homes and Gardens Real Estate Gold Key
1628 N 300 W,Crawfordsville, IN 47933
$305,000
- 6 Beds
- 3 Baths
- 3,332 sq. ft.
- Single family
- Active
Listed by: sophia lingen
Office: re/max advanced realty
MLS#:22119110
Source:IN_MIBOR
Price summary
- Price:$305,000
- Price per sq. ft.:$77.04
About this home
Discover a captivating lifestyle at 1628 N 300 W, CRAWFORDSVILLE, IN. Built in 1959, this inviting single-family residence offers so much space, ready for you to move in and make it your own. With six well-appointed bedrooms and three stories, this home provides ample personal space and flexibility for various living arrangements. The three full bathrooms are thoughtfully updated and well designed. An attached garage offers practical storage and secure parking, complementing the home's split-level architectural style. Fresh paint inside and out adds a modern touch, while original hardwood flooring in many rooms adds charm and character. This property presents a unique opportunity to embrace comfortable living on a generous 1.5 acre lot. Schedule your private viewing today and envision your future in this exceptional home.
Contact an agent
Home facts
- Year built:1959
- Subdivision & Development:No Subdivision
- Listing ID #:22119110
- Added:2 day(s) ago
- Updated:August 12, 2026 at 04:28 PM
Rooms and interior
- Bedrooms:6
- Total bathrooms:3
- Full bathrooms:3
- Flooring:Hardwood Floors
- Dining Description:Formal Dining Room, Separate Room
- Kitchen Description:Dishwasher, Disposal, Gas Cooktop, Gas Oven, Microwave, Refrigerator
- Basement:Yes
- Basement Description:Basement, Finished Ceiling, Finished Walls, Storage Space
- Living area:3,332 sq. ft.
Heating and cooling
- Cooling:Wall Unit(s)
- Heating:Electric
Structure and exterior
- Year built:1959
- Building area:3,332 sq. ft.
- Lot area:1.5 Acres
- Construction Materials:Aluminum Siding, Block
- Exterior Features:Barn Mini
- Foundation Description:Block, Concrete Perimeter, Full
Schools
- High school:North Montgomery High School
- Middle school:North Montgomery Middle School
- Elementary school:Lester B Sommer Elementary School
Finances and disclosures
- Price:$305,000
- Price per sq. ft.:$77.04
Features and amenities
- Appliances:Gas Cooktop, Microwave, Refrigerator, Washer, Water Heater, Water Softener Owned
- Laundry features:Dryer, Washer
- Amenities:Attic Access, Supplemental Storage
Parking
- Garage:Yes
- Garage spaces:2
New listings near 1628 N 300 W
- New
 $55,000Active2 beds 1 baths722 sq. ft.
510 E Chestnut Street, Crawfordsville, IN 47933
MLS# 22119773Listed by: KELLER WILLIAMS LAFAYETTE - New
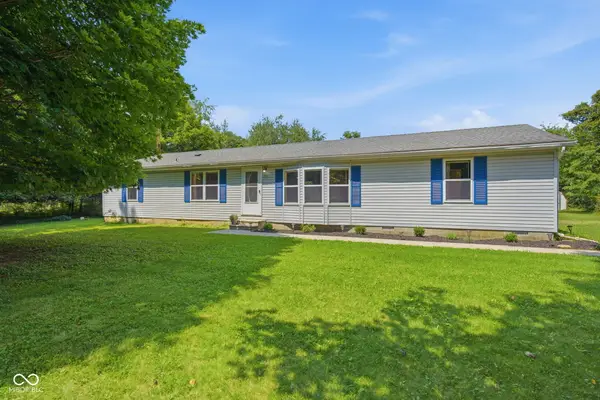 $255,000Active4 beds 2 baths1,848 sq. ft.
2572 W Buckingham Drive, Crawfordsville, IN 47933
MLS# 22119074Listed by: KELLER WILLIAMS-MORRISON  $45,000Pending2.1 Acres
9407 N 225 E, Crawfordsville, IN 47933
MLS# 22118799Listed by: KELLER WILLIAMS-MORRISON- New
 $300,000Active3 beds 2 baths2,624 sq. ft.
615 W Pike, Crawfordsville, IN 47933
MLS# 22118805Listed by: WOLFPACK REALTY - New
 $304,990Active3 beds 2 baths1,784 sq. ft.
2885 W Pear Tree Lane, Crawfordsville, IN 47933
MLS# 22117642Listed by: GREAT WOODS REALTY LLC - New
 $295,000Active3 beds 2 baths1,568 sq. ft.
5620 S Imperial Boulevard, Crawfordsville, IN 47933
MLS# 22118628Listed by: RUSK LEGACY GROUP - New
 $444,900Active3 beds 3 baths2,434 sq. ft.
16 Pine Hills Court, Crawfordsville, IN 47933
MLS# 22117996Listed by: WRIGHT, REALTORS - Open Sun, 12 to 2pmNew
 $225,000Active4 beds 2 baths1,396 sq. ft.
1302 Kent Drive, Crawfordsville, IN 47933
MLS# 22118283Listed by: CARPENTER, REALTORS 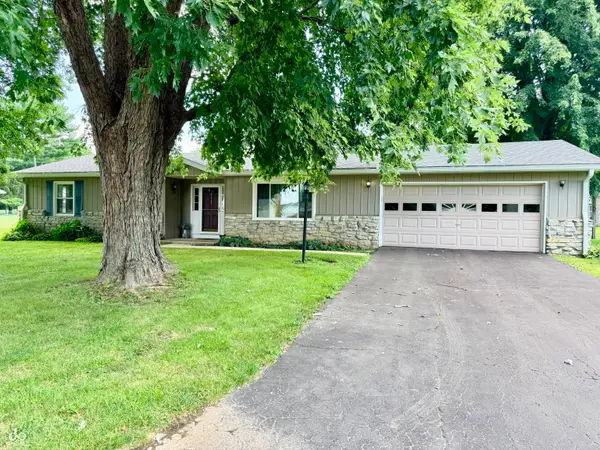 $220,000Pending2 beds 2 baths1,394 sq. ft.
1117 W Watson Drive, Crawfordsville, IN 47933
MLS# 22118061Listed by: KELLER WILLIAMS-MORRISON


Protect your home and budget from life's surprises with an Assurant Home Warranty, backed by a partner that supports you through every step of homeownership. Explore Plans.
© 2026 Better Homes and Gardens Real Estate LLC. An Anywhere Real Estate company. All rights reserved. Better Homes and Gardens® Real Estate is a registered trademark owned by Meredith Operations Corporation, licensed to Better Homes and Gardens Real Estate LLC and used with permission. Better Homes and Gardens Real Estate LLC fully supports the principles of the Fair Housing Act and the Equal Opportunity Act. Listing information is deemed reliable but is not guaranteed accurate.
Each office is independently owned and operated.
Any services or products provided by third parties are not provided by, affiliated with or related to Better Homes and Gardens Real Estate LLC, or its affiliated companies.