
2530 W Us Highway 136, Crawfordsville, IN 47933
Local realty services provided by:Better Homes and Gardens Real Estate Gold Key
2530 W Us Highway 136,Crawfordsville, IN 47933
$410,000
- 4 Beds
- 2 Baths
- 2,744 sq. ft.
- Single family
- Active
Listed by: cali bridges, lisa cooper
Office: carpenter, realtors
MLS#:22129968
Source:IN_MIBOR | Licensed in Indiana
Price summary
- Price:$410,000
- Price per sq. ft.:$115.95
About this home
Step right into this spectacular and well maintained 4 Bedroom, 2 bath home built in 1957. You will want to see this newly updated kitchen with newer appliances, plenty of storage and countertops. Plenty of space for the entire family. Great Living Room with a beautiful new electric fireplace, plus more cozy living space in the Family Room with a brick hearth and wood burning fireplace for the chilly evening. Just down the hall you will find all the bedrooms with original hardwood floors or new laminate flooring. Very tastefully updated bathrooms. Step outside to enjoy the backyard with dedicated area for grilling, large deck area and plus the perfect space for a peaceful fire. Oversized 2 Car detached garage for extra parking and space for the workshop, asphalt drive with lots of parking and settled nicely off the road with mature trees. You will want to see all this beautiful and spacious home has to offer!
Contact an agent
Home facts
- Year built:1957
- Subdivision & Development:No Subdivision
- Listing ID #:22129968
- Added:1 day(s) ago
- Updated:October 08, 2026 at 03:50 AM
Rooms and interior
- Bedrooms:4
- Total bathrooms:2
- Full bathrooms:2
- Dining Description:Separate Room
- Kitchen Description:Dishwasher, Electric Oven, Microwave, Refrigerator
- Basement:Yes
- Basement Description:Basement
- Living area:2,744 sq. ft.
Heating and cooling
- Cooling:Central Electric
- Heating:Forced Air
- Central air:Yes
Structure and exterior
- Year built:1957
- Building area:2,744 sq. ft.
- Lot area:3.38 Acres
- Lot Features:Mature Trees, Not In Subdivision
- Architectural Style:Ranch
- Construction Materials:Vinyl With Stone
- Exterior Features:Fire Pit
- Foundation Description:Block
Schools
- High school:North Montgomery High School
- Middle school:North Montgomery Middle School
Finances and disclosures
- Price:$410,000
- Price per sq. ft.:$115.95
Features and amenities
- Appliances:Microwave, Refrigerator, Water Softener Owned
- Amenities:Attic Access
Parking
- Parking description:Finished Garage
- Garage:Yes
- Garage spaces:2
New listings near 2530 W Us Highway 136
- Coming Soon
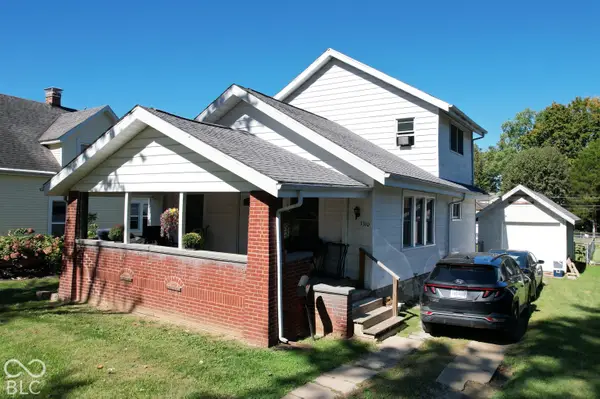 $215,000Coming Soon4 beds 3 baths1,608 sq. ft.
1310 W Main Street, Crawfordsville, IN 47933
MLS# 22129970Listed by: F.C. TUCKER WEST CENTRAL - New
 $229,900Active5 beds 2 baths2,160 sq. ft.
212 Parke Avenue, Crawfordsville, IN 47933
MLS# 22130094Listed by: F.C. TUCKER WEST CENTRAL - New
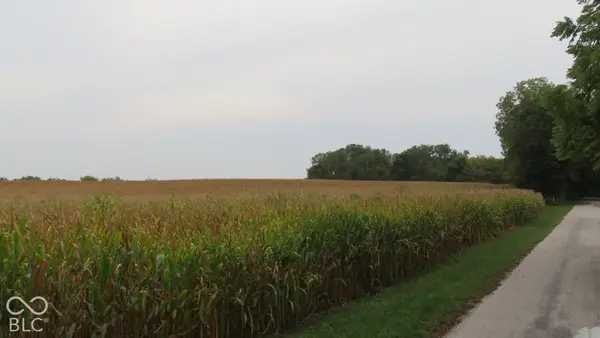 $825,000Active55 Acres
00 N 275 Road W, Crawfordsville, IN 47933
MLS# 22130005Listed by: KELLER WILLIAMS-MORRISON - New
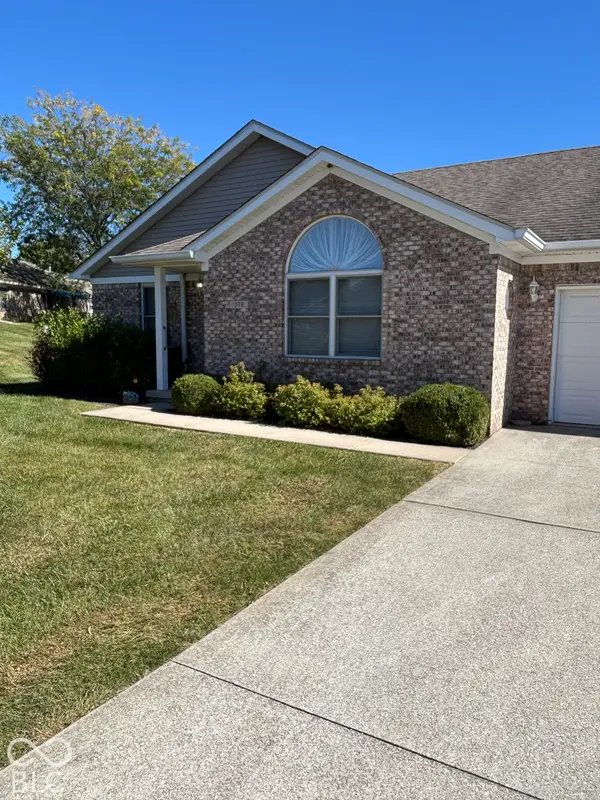 $220,000Active2 beds 2 baths1,477 sq. ft.
378 Southfork Dr Drive #378, Crawfordsville, IN 47933
MLS# 22129524Listed by: WOODALL REALTY - New
 $290,000Active3 beds 2 baths1,962 sq. ft.
408 Greenacres Drive, Crawfordsville, IN 47933
MLS# 22129393Listed by: GREENE REALTY, LLC 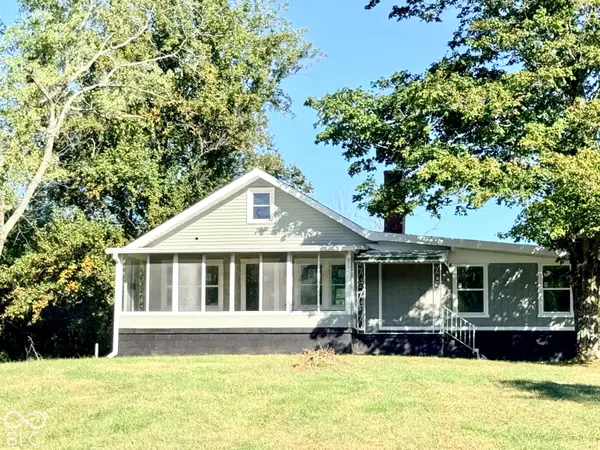 $239,900Pending3 beds 2 baths1,678 sq. ft.
5450 S State Road 47, Crawfordsville, IN 47933
MLS# 22128614Listed by: KELLER WILLIAMS-MORRISON- New
 $489,900Active3 beds 3 baths2,007 sq. ft.
00 Maple Street, Crawfordsville, IN 47933
MLS# 22129232Listed by: CARPENTER, REALTORS - New
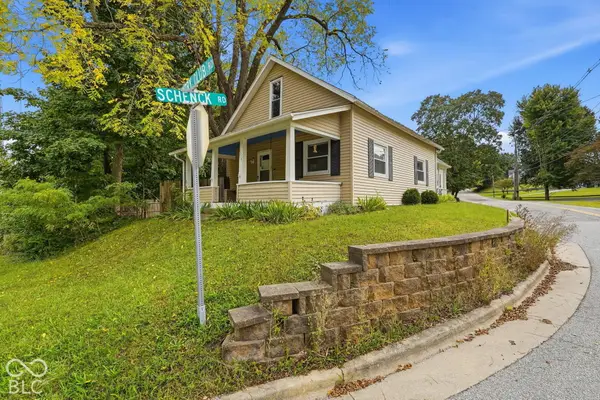 $210,000Active4 beds 3 baths1,752 sq. ft.
1519 W Wabash Avenue, Crawfordsville, IN 47933
MLS# 22126337Listed by: LPT REALTY - New
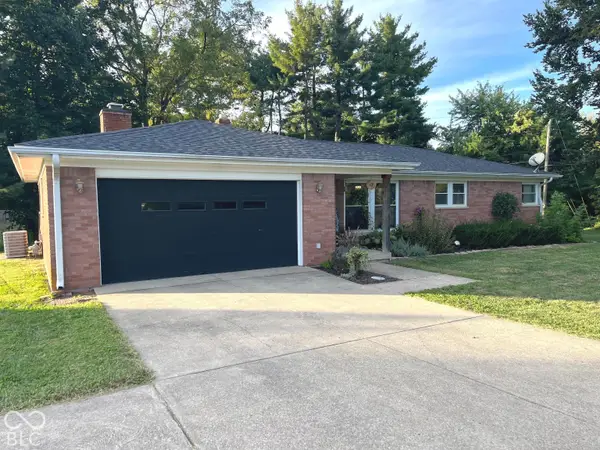 $249,900Active3 beds 2 baths1,365 sq. ft.
2298 W Country Club Road, Crawfordsville, IN 47933
MLS# 22128947Listed by: F.C. TUCKER WEST CENTRAL


Protect your home and budget from life's surprises with an Assurant Home Warranty, backed by a partner that supports you through every step of homeownership. Explore Plans.
© 2026 Better Homes and Gardens Real Estate LLC. An Anywhere Real Estate company. All rights reserved. Better Homes and Gardens® Real Estate is a registered trademark owned by Meredith Operations Corporation, licensed to Better Homes and Gardens Real Estate LLC and used with permission. Better Homes and Gardens Real Estate LLC fully supports the principles of the Fair Housing Act and the Equal Opportunity Act. Listing information is deemed reliable but is not guaranteed accurate.
Each office is independently owned and operated.
Any services or products provided by third parties are not provided by, affiliated with or related to Better Homes and Gardens Real Estate LLC, or its affiliated companies.