
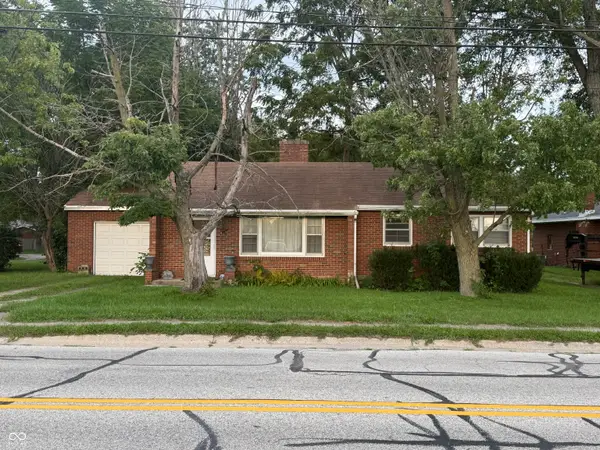
407 E College Street, Crawfordsville, IN 47933
Local realty services provided by:Better Homes and Gardens Real Estate Gold Key
Listed by: erica duncan
Office: carpenter, realtors
MLS#:22125498
Source:IN_MIBOR | Licensed in Indiana
Price summary
- Price:$169,000
- Price per sq. ft.:$60.49
About this home
Bring your vision to this spacious 3 bedroom home offering nearly 1,800 square feet of living space. Built in 1967, this property is filled with character and provides plenty of room to create something truly special. Original hardwood flooring and a beautiful wood staircase showcases the home's timeless character and are ready to be restored to their former beauty. The home needs TLC and updating, making it a great opportunity for a buyer looking to renovate and add their personal touches. Situated on a generous lot, enjoy the huge fully fenced backyard with mature trees and a storage shed. Located near shopping, dining and local amenities. With its size and potential, this could be a rewarding project for the right buyer.
Contact an agent
Home facts
- Year built:1967
- Subdivision & Development:No Subdivision
- Listing ID #:22125498
- Added:1 day(s) ago
- Updated:September 15, 2026 at 03:50 AM
Rooms and interior
- Bedrooms:3
- Total bathrooms:1
- Full bathrooms:1
- Dining Description:Formal Dining Room
- Kitchen Description:Dishwasher, Gas Oven, Range Hood, Refrigerator
- Basement:Yes
- Basement Description:Basement, Full, Unfinished
- Living area:1,716 sq. ft.
Heating and cooling
- Cooling:Central Electric
- Heating:Forced Air
- Central air:Yes
Structure and exterior
- Year built:1967
- Building area:1,716 sq. ft.
- Lot area:0.22 Acres
- Lot Features:Mature Trees, Sidewalks
- Construction Materials:Vinyl Siding
- Exterior Features:Barn Mini
- Foundation Description:Block, Full
Utilities
- Water:Public Water
Finances and disclosures
- Price:$169,000
- Price per sq. ft.:$60.49
Features and amenities
- Appliances:Refrigerator, Smoke Alarm, Water Softener Owned
- Amenities:Wood Work Painted
New listings near 407 E College Street
- New
 $274,900Active3 beds 1 baths1,092 sq. ft.
5309 S 100 W, Crawfordsville, IN 47933
MLS# 202638033Listed by: DARCY WESTON RE - New
 $139,900Active2 beds 1 baths1,040 sq. ft.
1512 S Elm, Crawfordsville, IN 47933
MLS# 22124393Listed by: KELLER WILLIAMS-MORRISON - New
 $245,000Active4 beds 2 baths2,199 sq. ft.
712 N Campbell Street, Crawfordsville, IN 47933
MLS# 22125834Listed by: KELLER WILLIAMS-MORRISON - New
 $315,000Active3 beds 2 baths1,612 sq. ft.
45 S Country Club Court, Crawfordsville, IN 47933
MLS# 22125817Listed by: THE STEWART HOME GROUP - New
 $365,000Active3 beds 2 baths1,950 sq. ft.
3795 N 625 E, Crawfordsville, IN 47933
MLS# 22125122Listed by: KELLER WILLIAMS-MORRISON - New
 $259,000Active3 beds 3 baths2,087 sq. ft.
601 Eastfield Drive, Crawfordsville, IN 47933
MLS# 202637186Listed by: F.C. TUCKER WEST CENTRAL  $230,000Pending3 beds 2 baths1,344 sq. ft.
4750 N Old State Road 55, Crawfordsville, IN 47933
MLS# 22124020Listed by: CLARK REALTY, LLC- New
 $200,000Active2 beds 2 baths1,519 sq. ft.
70 N Deer Cliff Drive, Crawfordsville, IN 47933
MLS# 22124624Listed by: RED BARN REALTIES - New
 $444,900Active4 beds 3 baths2,240 sq. ft.
379 S Schenck Road, Crawfordsville, IN 47933
MLS# 22123552Listed by: CARPENTER, REALTORS


Protect your home and budget from life's surprises with an Assurant Home Warranty, backed by a partner that supports you through every step of homeownership. Explore Plans.
© 2026 Better Homes and Gardens Real Estate LLC. An Anywhere Real Estate company. All rights reserved. Better Homes and Gardens® Real Estate is a registered trademark owned by Meredith Operations Corporation, licensed to Better Homes and Gardens Real Estate LLC and used with permission. Better Homes and Gardens Real Estate LLC fully supports the principles of the Fair Housing Act and the Equal Opportunity Act. Listing information is deemed reliable but is not guaranteed accurate.
Each office is independently owned and operated.
Any services or products provided by third parties are not provided by, affiliated with or related to Better Homes and Gardens Real Estate LLC, or its affiliated companies.