
415 E Wabash Avenue, Crawfordsville, IN 47933
Local realty services provided by:Better Homes and Gardens Real Estate Gold Key
Listed by: daniel bergfors
Office: f.c. tucker west central
MLS#:22098656
Source:IN_MIBOR | Licensed in Indiana
Price summary
- Price:$449,000
- Price per sq. ft.:$54.51
About this home
Offered for the first time in 23 years, this beautiful Elston Grove home is ready for its next chapter. With more than 5,000 finished square feet, there's plenty of room to spread out, including 4 spacious bedrooms, 4 full and 2 half baths, four fireplaces, beautiful hardwood floors, original architectural details and wonderful natural light. The updated eat-in kitchen features quartz countertops, stainless appliances, double ovens, a center island and two walk-in pantries. It opens to a bright sunroom/family room overlooking the private backyard and in-ground pool-an inviting space for everyday living or entertaining. The primary suite is truly impressive, with its own fireplace, dressing room, generous closet space and two private full baths. You'll also find a library with floor-to-ceiling bookcases, a separate office/den, formal dining room and convenient first-floor laundry. Located just blocks from downtown Crawfordsville, Wabash College, restaurants, coffee shops, parks, museums and the library, this is a special historic home with incredible space, character and a location that's hard to beat....
Contact an agent
Home facts
- Year built:1900
- Subdivision & Development:Wilson
- Listing ID #:22098656
- Added:151 day(s) ago
- Updated:September 28, 2026 at 12:21 PM
Rooms and interior
- Bedrooms:4
- Total bathrooms:6
- Full bathrooms:4
- Half bathrooms:2
- Dining Description:Dining Combo/Kitchen, Formal Dining Room
- Kitchen Description:Dishwasher, Disposal, Double Oven, Electric Cooktop, Microwave, Oven, Refrigerator, Trash Compactor
- Basement:Yes
- Basement Description:Basement, Unfinished
- Living area:5,400 sq. ft.
Heating and cooling
- Cooling:Central Electric
- Heating:Forced Air
- Central air:Yes
Structure and exterior
- Year built:1900
- Building area:5,400 sq. ft.
- Lot area:0.29 Acres
- Lot Features:Corner Lot, Curbs, Mature Trees, Not In Subdivision, Sidewalks, Storm Sewer, Street Lights
- Architectural Style:Victorian
- Construction Materials:Aluminum Siding, Brick
- Exterior Features:Balcony
- Foundation Description:Block
Schools
- High school:Crawfordsville Sr High School
- Middle school:Crawfordsville Middle School
- Elementary school:Laura Hose Elementary School
Utilities
- Water:Public Water
Finances and disclosures
- Price:$449,000
- Price per sq. ft.:$54.51
Features and amenities
- Appliances:Microwave, Refrigerator, Washer, Water Softener Owned
- Laundry features:Dryer, Laundry in Unit, Washer
- Amenities:Attic Stairway, Wet Bar
Parking
- Parking description:Garage Door Opener
- Garage:Yes
- Garage spaces:2
New listings near 415 E Wabash Avenue
- New
 $270,000Active3 beds 2 baths2,016 sq. ft.
1975 W Crescent Drive, Crawfordsville, IN 47933
MLS# 22128316Listed by: CARPENTER, REALTORS - New
 $250,000Active2 beds 2 baths1,724 sq. ft.
511 W Market, Crawfordsville, IN 47933
MLS# 22128337Listed by: CARPENTER, REALTORS - New
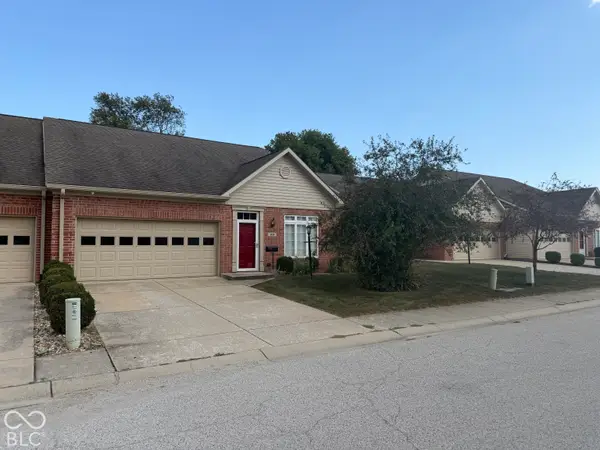 $237,900Active2 beds 2 baths1,828 sq. ft.
29 Copperleaf Drive, Crawfordsville, IN 47933
MLS# 22128273Listed by: F.C. TUCKER WEST CENTRAL - New
 $260,000Active3 beds 2 baths2,068 sq. ft.
2344 W Del Mar Drive, Crawfordsville, IN 47933
MLS# 22127360Listed by: KELLER WILLIAMS-MORRISON - New
 $285,000Active3 beds 1 baths2,042 sq. ft.
311 Dunn Street, Crawfordsville, IN 47933
MLS# 202639721Listed by: F.C. TUCKER COMPANY - New
 $639,900Active4 beds 3 baths2,274 sq. ft.
00 W Weir, Crawfordsville, IN 47933
MLS# 22127358Listed by: CARPENTER, REALTORS - New
 $285,000Active2 beds 2 baths1,530 sq. ft.
11 Bridge Hampton Drive, Crawfordsville, IN 47933
MLS# 22127495Listed by: BRANCH REALTY - New
 $229,900Active3 beds 1 baths1,344 sq. ft.
400 N Grace Avenue, Crawfordsville, IN 47933
MLS# 22127172Listed by: RUSK LEGACY GROUP  $375,000Pending3 beds 3 baths1,920 sq. ft.
1959 Chigger Hollow West Drive W, Crawfordsville, IN 47933
MLS# 22126684Listed by: CARPENTER, REALTORS $189,900Pending3 beds 1 baths925 sq. ft.
1105 Lane Avenue, Crawfordsville, IN 47933
MLS# 22126474Listed by: KELLER WILLIAMS-MORRISON


Protect your home and budget from life's surprises with an Assurant Home Warranty, backed by a partner that supports you through every step of homeownership. Explore Plans.
© 2026 Better Homes and Gardens Real Estate LLC. An Anywhere Real Estate company. All rights reserved. Better Homes and Gardens® Real Estate is a registered trademark owned by Meredith Operations Corporation, licensed to Better Homes and Gardens Real Estate LLC and used with permission. Better Homes and Gardens Real Estate LLC fully supports the principles of the Fair Housing Act and the Equal Opportunity Act. Listing information is deemed reliable but is not guaranteed accurate.
Each office is independently owned and operated.
Any services or products provided by third parties are not provided by, affiliated with or related to Better Homes and Gardens Real Estate LLC, or its affiliated companies.