
45 S Country Club Court, Crawfordsville, IN 47933
Local realty services provided by:Better Homes and Gardens Real Estate Gold Key
45 S Country Club Court,Crawfordsville, IN 47933
$315,000
- 3 Beds
- 2 Baths
- 1,612 sq. ft.
- Single family
- Active
Listed by: alison fernandez
Office: the stewart home group
MLS#:22125817
Source:IN_MIBOR | Licensed in Indiana
Price summary
- Price:$315,000
- Price per sq. ft.:$195.41
About this home
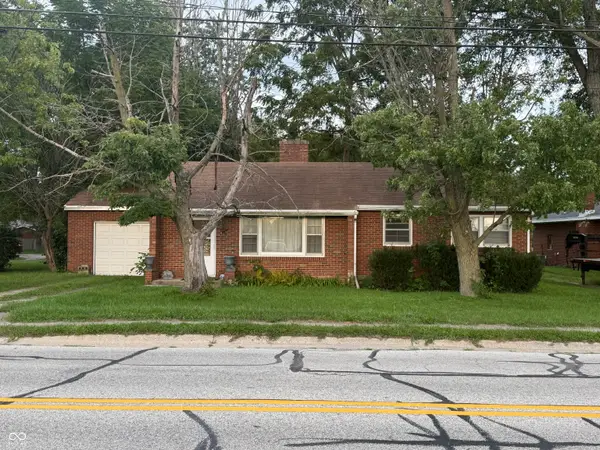
You will only have one thing on your To-Do list at Country Club Ct. And, that would be a stop into your Favorite Store for decoration. Everything else is already waiting for you there. It really has an open and airy feeling with lots of natural light. This one has been more than maintained. Split bedroom floor plan. Cozy living room with a Gas fireplace that is open to the Dining Area and Kitchen with Breakfast Bar. Kitchen is updated with hard surface countertops and a brand new Subway tile backsplash. This Seller has taken great care of the landscaping and will have you enjoying almost Half an Acre of yard space. The back is fully fenced, but the property line extends beyond the fence. The large grey 12x24 mini barn is new and belongs to this property. There is also a second shed within the fenced area. It could be time for that She Shed. Plenty of room on the back patio for grilling and entertaining. The driveway has been extended. You can park your RV at the house with this addition. No HOA and the Street dead ends into the Cul-De-Sac. There is a path from the court that leads right through to Sugar Creek Trail. Sugar Creek Trail is 4.5 Miles long and goes through Wabash College Campus and ends at Crawfordsville H.S. Montgomery County is calling!...
Contact an agent
Home facts
- Year built:2018
- Subdivision & Development:Country Club Court
- Listing ID #:22125817
- Added:2 day(s) ago
- Updated:September 15, 2026 at 03:50 AM
Rooms and interior
- Bedrooms:3
- Total bathrooms:2
- Full bathrooms:2
- Dining Description:Formal Dining Room
- Kitchen Description:Dishwasher, Disposal, Electric Cooktop, Electric Oven, Microwave Hood, Refrigerator
- Living area:1,612 sq. ft.
Heating and cooling
- Cooling:Central Electric
- Heating:Forced Air
- Central air:Yes
Structure and exterior
- Year built:2018
- Building area:1,612 sq. ft.
- Lot area:0.44 Acres
- Lot Features:Corner Lot
- Architectural Style:Ranch
- Construction Materials:Vinyl With Stone
- Exterior Features:Barn Mini
- Foundation Description:Block
Schools
- High school:Crawfordsville Sr High School
- Middle school:Crawfordsville Middle School
Utilities
- Water:Public Water
Finances and disclosures
- Price:$315,000
- Price per sq. ft.:$195.41
Features and amenities
- Appliances:Refrigerator
- Laundry features:Laundry in Unit
- Amenities:Attic Access, Wood Work Painted
Parking
- Parking description:Garage Door Opener
- Garage:Yes
- Garage spaces:2
New listings near 45 S Country Club Court
- New
 $274,900Active3 beds 1 baths1,092 sq. ft.
5309 S 100 W, Crawfordsville, IN 47933
MLS# 202638033Listed by: DARCY WESTON RE - New
 $139,900Active2 beds 1 baths1,040 sq. ft.
1512 S Elm, Crawfordsville, IN 47933
MLS# 22124393Listed by: KELLER WILLIAMS-MORRISON - New
 $169,000Active3 beds 1 baths1,716 sq. ft.
407 E College Street, Crawfordsville, IN 47933
MLS# 22125498Listed by: CARPENTER, REALTORS - New
 $245,000Active4 beds 2 baths2,199 sq. ft.
712 N Campbell Street, Crawfordsville, IN 47933
MLS# 22125834Listed by: KELLER WILLIAMS-MORRISON - New
 $365,000Active3 beds 2 baths1,950 sq. ft.
3795 N 625 E, Crawfordsville, IN 47933
MLS# 22125122Listed by: KELLER WILLIAMS-MORRISON - New
 $259,000Active3 beds 3 baths2,087 sq. ft.
601 Eastfield Drive, Crawfordsville, IN 47933
MLS# 202637186Listed by: F.C. TUCKER WEST CENTRAL  $230,000Pending3 beds 2 baths1,344 sq. ft.
4750 N Old State Road 55, Crawfordsville, IN 47933
MLS# 22124020Listed by: CLARK REALTY, LLC- New
 $200,000Active2 beds 2 baths1,519 sq. ft.
70 N Deer Cliff Drive, Crawfordsville, IN 47933
MLS# 22124624Listed by: RED BARN REALTIES - New
 $444,900Active4 beds 3 baths2,240 sq. ft.
379 S Schenck Road, Crawfordsville, IN 47933
MLS# 22123552Listed by: CARPENTER, REALTORS


Protect your home and budget from life's surprises with an Assurant Home Warranty, backed by a partner that supports you through every step of homeownership. Explore Plans.
© 2026 Better Homes and Gardens Real Estate LLC. An Anywhere Real Estate company. All rights reserved. Better Homes and Gardens® Real Estate is a registered trademark owned by Meredith Operations Corporation, licensed to Better Homes and Gardens Real Estate LLC and used with permission. Better Homes and Gardens Real Estate LLC fully supports the principles of the Fair Housing Act and the Equal Opportunity Act. Listing information is deemed reliable but is not guaranteed accurate.
Each office is independently owned and operated.
Any services or products provided by third parties are not provided by, affiliated with or related to Better Homes and Gardens Real Estate LLC, or its affiliated companies.