
601 N Englewood Drive, Crawfordsville, IN 47933
Local realty services provided by:Better Homes and Gardens Real Estate Gold Key
601 N Englewood Drive,Crawfordsville, IN 47933
$220,000
- 3 Beds
- 2 Baths
- 2,105 sq. ft.
- Single family
- Active
Listed by: cody laster
Office: f.c. tucker west central
MLS#:22136222
Source:IN_MIBOR | Licensed in Indiana
Price summary
- Price:$220,000
- Price per sq. ft.:$98.21
About this home
A great home in an excellent location! This 3 bedroom 2 bathroom home offers a full finished basement with a full bathroom and 2 extra bonus rooms. Use one bonus room for storage and the other for a 4th bedroom. Original hard wood floors are located throughout the upstairs. A 2 car attached garage will be great for keeping your car out of the weather and provides additional storage opportunities. This home also offers a partial fenced in back yard. Above ground pool is included in sale.
Contact an agent
Home facts
- Year built:1956
- Subdivision & Development:No Subdivision
- Listing ID #:22136222
- Added:1 day(s) ago
- Updated:November 13, 2026 at 11:42 PM
Rooms and interior
- Bedrooms:3
- Total bathrooms:2
- Full bathrooms:2
- Dining Description:Dining-L
- Kitchen Description:Electric Oven, Microwave, Refrigerator
- Basement:Yes
- Basement Description:Basement, Full
- Living area:2,105 sq. ft.
Heating and cooling
- Cooling:Central Electric
- Heating:Forced Air
- Central air:Yes
Structure and exterior
- Year built:1956
- Building area:2,105 sq. ft.
- Lot area:0.33 Acres
- Architectural Style:Ranch
- Construction Materials:Vinyl Siding
- Exterior Features:Storage Shed
- Foundation Description:Block
Schools
- Middle school:Crawfordsville Middle School
Utilities
- Water:Public Water
Finances and disclosures
- Price:$220,000
- Price per sq. ft.:$98.21
Features and amenities
- Appliances:Microwave, Refrigerator
Parking
- Garage:Yes
- Garage spaces:2
New listings near 601 N Englewood Drive
- Coming Soon
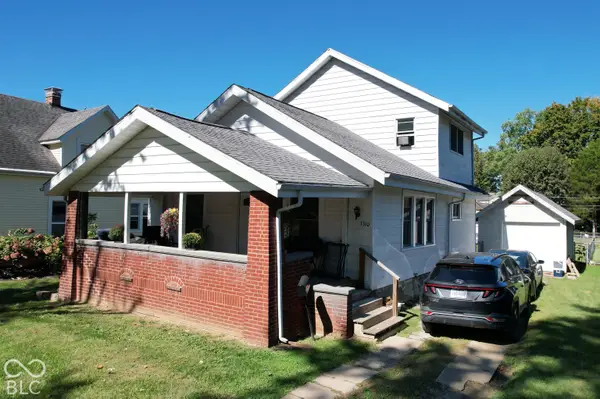 $215,000Coming Soon4 beds 2 baths1,608 sq. ft.
1310 W Main Street, Crawfordsville, IN 47933
MLS# 22129970Listed by: F.C. TUCKER WEST CENTRAL - New
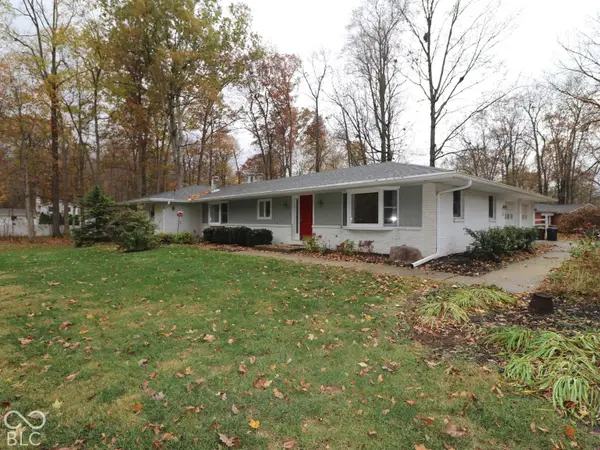 $339,900Active4 beds 3 baths2,347 sq. ft.
1945 W Maple Court, Crawfordsville, IN 47933
MLS# 22134824Listed by: TAYLOR REAL ESTATE SPECIALISTS  $639,900Active4 beds 3 baths2,274 sq. ft.
3647 W Weir Circle, Crawfordsville, IN 47933
MLS# 22127358Listed by: CARPENTER, REALTORS $489,900Pending3 beds 3 baths2,007 sq. ft.
5437 S Maple Drive, Crawfordsville, IN 47933
MLS# 22129232Listed by: CARPENTER, REALTORS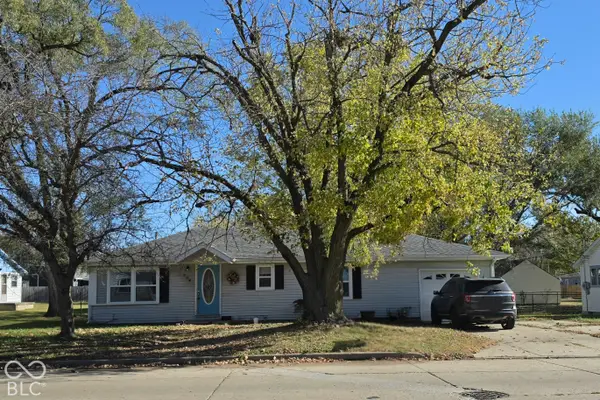 $160,000Pending3 beds 2 baths912 sq. ft.
804 S Grace Avenue, Crawfordsville, IN 47933
MLS# 22135708Listed by: BENTLEY REAL ESTATE- New
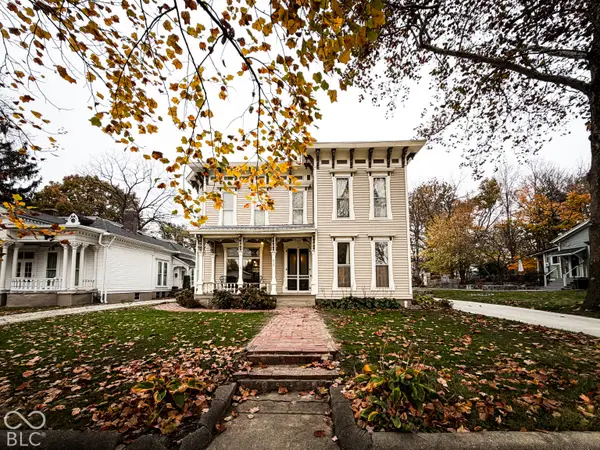 $285,000Active5 beds 2 baths2,810 sq. ft.
610 E Wabash Avenue, Crawfordsville, IN 47933
MLS# 22135315Listed by: F.C. TUCKER WEST CENTRAL - New
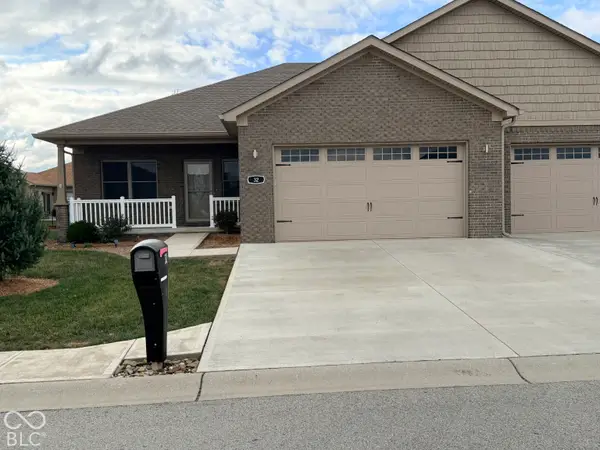 $284,900Active2 beds 2 baths1,490 sq. ft.
32 Shadow Wood Drive, Crawfordsville, IN 47933
MLS# 22135070Listed by: RUSK LEGACY GROUP - New
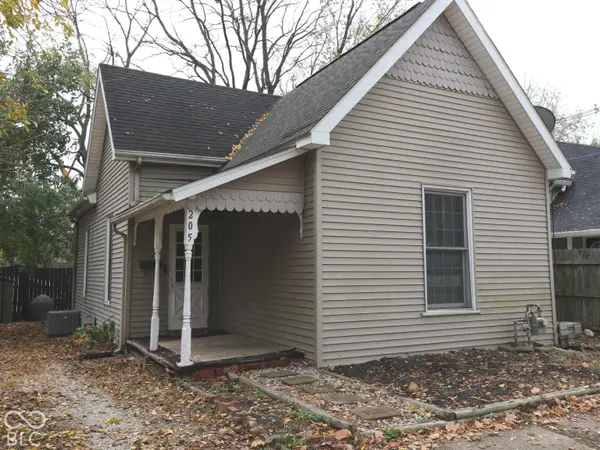 $154,900Active3 beds 2 baths1,184 sq. ft.
205 Jennison Street, Crawfordsville, IN 47933
MLS# 22132539Listed by: TAYLOR REAL ESTATE SPECIALISTS - New
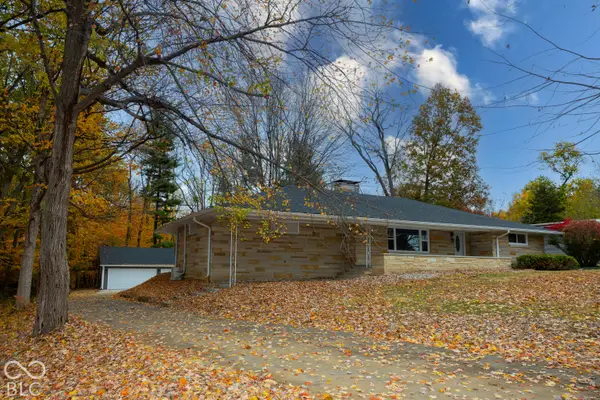 $319,900Active3 beds 3 baths2,004 sq. ft.
106 Durham Drive, Crawfordsville, IN 47933
MLS# 22133563Listed by: CARPENTER, REALTORS


Protect your home and budget from life's surprises with an Assurant Home Warranty, backed by a partner that supports you through every step of homeownership. Explore Plans.
© 2026 Better Homes and Gardens Real Estate LLC. An Anywhere Real Estate company. All rights reserved. Better Homes and Gardens® Real Estate is a registered trademark owned by Meredith Operations Corporation, licensed to Better Homes and Gardens Real Estate LLC and used with permission. Better Homes and Gardens Real Estate LLC fully supports the principles of the Fair Housing Act and the Equal Opportunity Act. Listing information is deemed reliable but is not guaranteed accurate.
Each office is independently owned and operated.
Any services or products provided by third parties are not provided by, affiliated with or related to Better Homes and Gardens Real Estate LLC, or its affiliated companies.