
9186 E Snow White Road, Cromwell, IN 46732
Local realty services provided by:Better Homes and Gardens Real Estate Connections
Listed by: angela racoltaCell: 317-750-1600
Office: encore sotheby's international realty
MLS#:202600032
Source:Indiana Regional MLS
Price summary
- Price:$499,000
- Price per sq. ft.:$149.31
About this home
Better than new, absolutely gorgeous custom spec modern-farmhouse w/ high end finishes & upgrades to make your life easier & more enjoyable—just short walk to private pier & total access to all-sports Lake Wawasee! Sale includes main 0.23 acre lot plus detached 15’ channel lot on Lake Wawasee, mere steps away or hop into golf cart & travel in style! Pier/slip is brief boat ride from main lake where you can enjoy every kind of water sport & even waterfront/boat-in dining! Full unfinished basement is insulated, studded & plumbed for future bath; also plumbed for water softener & comes w/$4k allowance for kitchen appliances. This stunning 3 bed, 2 full bath, 1671 sqft split bedroom home is tucked away in Enchanted Hills subdivision north of N E Wawasee Dr, where you have access to private sandy beach & playground area too. Classic yet attractive exterior has lots of clean lines, attached 2 car garage, detailed landscaping (yard is seeded), covered front entrance & oversized drive for additional parking. Step inside for immediate WOW-factor—bright & welcoming atmosphere is complemented by 9’ ceilings (10’ in living), custom trim work, luxury wide plank vinyl flooring, exposed wood beam accents & plenty of natural light. Building highlights: Anderson 400 series windows; 8’ interior/patio doors; on demand water heater w/ circulation pump; well w/ constant pressure pump; Energy Star certified by Energy Diagnostics; all soft close doors & drawers on cabinets; custom closet system in all closets & pantry. Front door opens to large open concept layout w/ impressive great room featuring coffered ceiling + fan & electric fireplace planked in wood. Central quartz island w/ seating separates kitchen & dining zone in front of sliding glass doors to walk-out covered cement porch. Beautiful kitchen enhanced by under cabinet lighting as well as toe kick lighting w/pot filler over range, abundant custom cabinetry w/glass door accents, double trash can pullout & subway tile backsplash. Generous primary bedroom w/ accent wall & luxurious ensuite bath starring a tile glass door shower w/ built-in bench, big soaking tub perfect for relaxing, dual sink hard surface vanity & huge walk-in closet w/lots of build-ins! Remaining 2 beds are both comfortably sized w/ ample storage throughout. Main shared full bath in bed hallway w/dual sink vanity & tub/shower combo. Laundry by garage access w/build-ins. Basement can become anything you desire—don't let this one slip away!...
Contact an agent
Home facts
- Year built:2025
- Listing ID #:202600032
- Added:190 day(s) ago
- Updated:July 11, 2026 at 09:51 AM
Rooms and interior
- Bedrooms:3
- Total bathrooms:2
- Full bathrooms:2
- Rooms Total:6
- Flooring:Carpet, Vinyl
- Dining Description:Main Level
- Kitchen Description:Eat-In Kitchen, Kitchen Island, On Main Level, Range/Oven Hookup, Trash Compactor
- Basement Description:Full Basement, Unfinished
- Living area:1,671 sq. ft.
Heating and cooling
- Cooling:Central Air
- Heating:Forced Air, Gas
Structure and exterior
- Roof:Asphalt
- Year built:2025
- Building area:1,671 sq. ft.
- Lot area:0.23 Acres
- Lot Features:Level
- Architectural Style:Cabin/Cottage, One Story
- Construction Materials:Vinyl
- Exterior Features:Porch Covered
- Levels:1 Story
Schools
- High school:Wawasee
- Middle school:Wawasee
- Elementary school:Syracuse
Utilities
- Water:Well
- Sewer:Septic
Finances and disclosures
- Price:$499,000
- Price per sq. ft.:$149.31
- Tax amount:$174
Features and amenities
- Laundry features:Dryer Hook Up Gas/Electric, Main Floor Laundry
- Amenities:Ceiling Fan(s), Ceiling-9+, Chair Rail, Closet(s) Walk-in, Countertops-Stone, Custom Cabinetry, Detector-Smoke, Garage Door Opener, Home Warranty Included, Playground
Parking
- Parking description:Attached, Concrete Driveway, Off Street Parking
- Garage spaces:2
New listings near 9186 E Snow White Road
- New
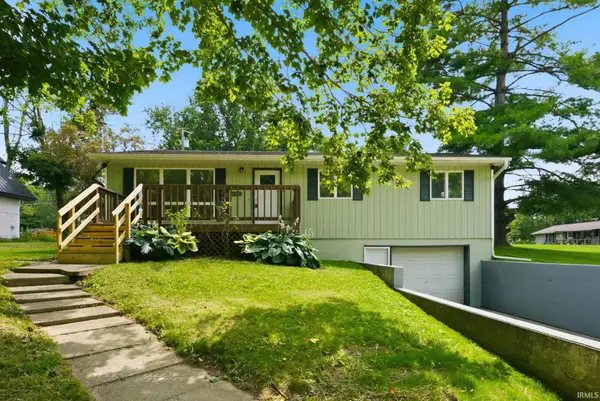 $239,000Active3 beds 2 baths1,232 sq. ft.
11179 N Wawasee Circle E Circle, Cromwell, IN 46732
MLS# 202626940Listed by: THE GINGERICH GROUP - New
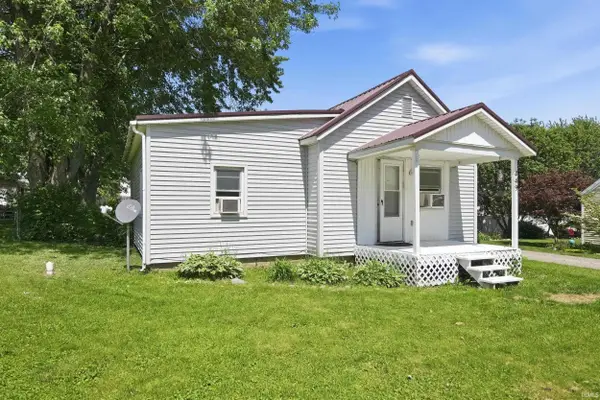 $100,000Active2 beds 1 baths910 sq. ft.
449 Olive Street, Cromwell, IN 46732
MLS# 202626669Listed by: MIKE THOMAS ASSOC., INC - New
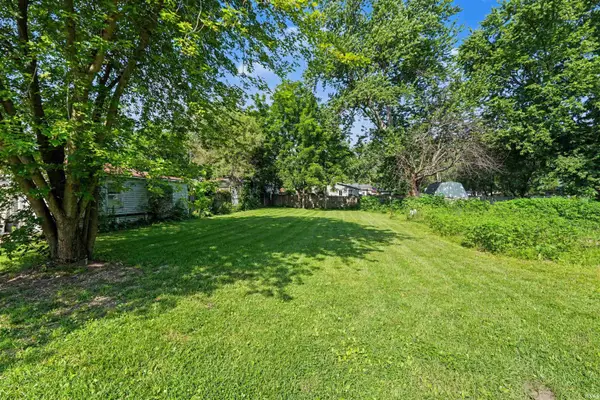 $25,000Active0.13 Acres
724 S April Drive, Cromwell, IN 46732
MLS# 202625848Listed by: BONTRAGER REALTY, LLC - New
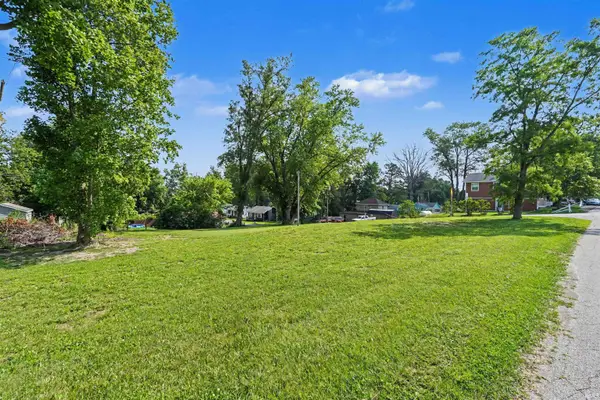 $55,000Active0.64 Acres
770 S April Drive, Cromwell, IN 46732
MLS# 202625849Listed by: BONTRAGER REALTY, LLC  $599,000Pending4 beds 4 baths3,000 sq. ft.
11348 N Biscayne Drive, Cromwell, IN 46732
MLS# 202625660Listed by: ENCORE SOTHEBY'S INTERNATIONAL REALTY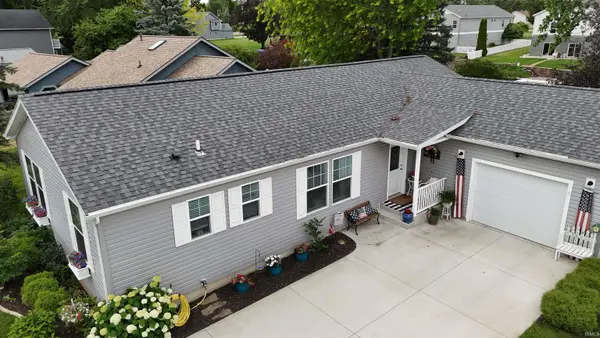 $534,900Active2 beds 2 baths1,512 sq. ft.
11385 N Memorial Parkway, Cromwell, IN 46732
MLS# 202624266Listed by: RE/MAX PARTNERS $239,000Pending3 beds 2 baths1,336 sq. ft.
9239 E Lilac Lane, Cromwell, IN 46732
MLS# 202623614Listed by: EXP REALTY, LLC $47,000Active0.24 Acres
TBD E Cinderella Drive, Cromwell, IN 46732
MLS# 202623237Listed by: RE/MAX PARTNERS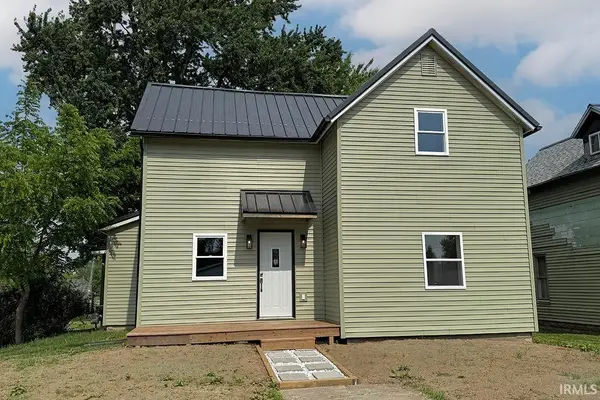 $205,000Pending4 beds 2 baths1,482 sq. ft.
241 Baker Street, Cromwell, IN 46732
MLS# 202622279Listed by: RE/MAX RESULTS $279,000Pending3 beds 2 baths1,872 sq. ft.
3110 N State Road 5 Highway, Cromwell, IN 46732
MLS# 202621463Listed by: HALLMARK EXCELLENCE REALTY


Protect your home and budget from life's surprises with an Assurant Home Warranty, backed by a partner that supports you through every step of homeownership. Explore Plans.
© 2026 Better Homes and Gardens Real Estate LLC. An Anywhere Real Estate company. All rights reserved. Better Homes and Gardens® Real Estate is a registered trademark owned by Meredith Operations Corporation, licensed to Better Homes and Gardens Real Estate LLC and used with permission. Better Homes and Gardens Real Estate LLC fully supports the principles of the Fair Housing Act and the Equal Opportunity Act. Listing information is deemed reliable but is not guaranteed accurate.
Each office is independently owned and operated.
Any services or products provided by third parties are not provided by, affiliated with or related to Better Homes and Gardens Real Estate LLC, or its affiliated companies.