
10123 Azalea Drive, Crown Point, IN 46307
Local realty services provided by:Better Homes and Gardens Real Estate Connections
Listed by: vanessa daley
Office: ellsbury group219-200-5133
MLS#:843440
Source:Northwest Indiana AOR as distributed by MLS GRID
10123 Azalea Drive,Crown Point, IN 46307
$325,000
- 3 Beds
- 2 Baths
- 1,821 sq. ft.
- Single family
- Pending
Price summary
- Price:$325,000
- Price per sq. ft.:$178.47
About this home
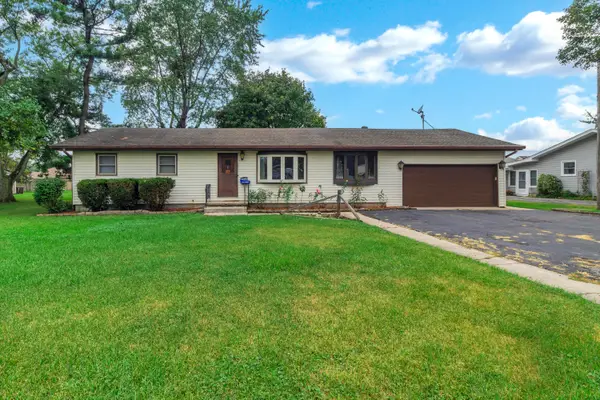
Welcome to maintenance-free living in the desirable gated community of St. John! This beautifully refreshed 3-bedroom, 2-bath ranch offers over 1,800 square feet of thoughtfully designed living space with soaring vaulted ceilings, abundant natural light, and an inviting open-concept floor plan. The spacious kitchen serves as the heart of the home, featuring a large center island, new quartz countertops, stainless steel appliances, luxury vinyl flooring, updated lighting, and brand-new carpet throughout much of the home. The adjoining dining area flows seamlessly into the expansive living room, where a cozy gas fireplace creates a warm focal point and a sliding glass door opens to a private backyard patio, perfect for morning coffee, grilling, or relaxing outdoors. The oversized primary suite offers a peaceful retreat with a walk-in closet and an extra-large wraparound vanity. Two additional bedrooms provide flexibility for guests, family, or a home office. Outside, enjoy a charming covered front porch, a private patio, and an attached two-car garage. Located within the sought-after gated community of St. John, this home offers the convenience of maintenance-free living....
Contact an agent
Home facts
- Year built:2008
- Subdivision & Development:Gates/St John 02
- Listing ID #:843440
- Added:48 day(s) ago
- Updated:September 23, 2026 at 07:39 AM
Rooms and interior
- Bedrooms:3
- Total bathrooms:2
- Full bathrooms:2
- Rooms Total:6
- Kitchen Description:Dishwasher, Gas Range, Microwave, Refrigerator, Stainless Steel Appliance(s)
- Basement:Yes
- Basement Description:Basement
- Living area:1,821 sq. ft.
Structure and exterior
- Year built:2008
- Building area:1,821 sq. ft.
- Lot area:0.15 Acres
- Lot Features:Corner Lot, Landscaped
- Exterior Features:Rain Gutters
Utilities
- Water:Public
Finances and disclosures
- Price:$325,000
- Price per sq. ft.:$178.47
- Tax amount:$3,569 (2024)
Features and amenities
- Laundry features:Dryer, Washer
Parking
- Parking description:Attached, Driveway, Garage Door Opener, Off Street
- Garage:Yes
- Garage spaces:2
New listings near 10123 Azalea Drive
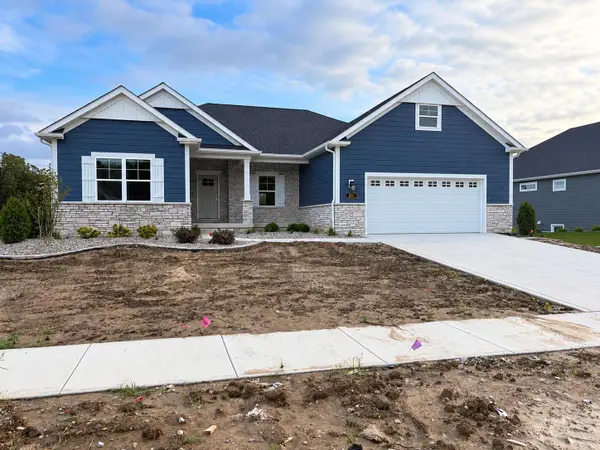 Listed by BHGRE$863,542Pending5 beds 4 baths3,920 sq. ft.
611 Bergamot Court, Crown Point, IN 46307
MLS# 845742Listed by: BETTER HOMES AND GARDENS REAL- New
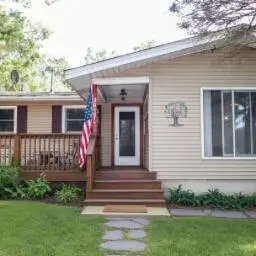 $235,000Active3 beds 2 baths1,396 sq. ft.
3617 W 121st Avenue, Crown Point, IN 46307
MLS# 845730Listed by: REALEST.COM - New
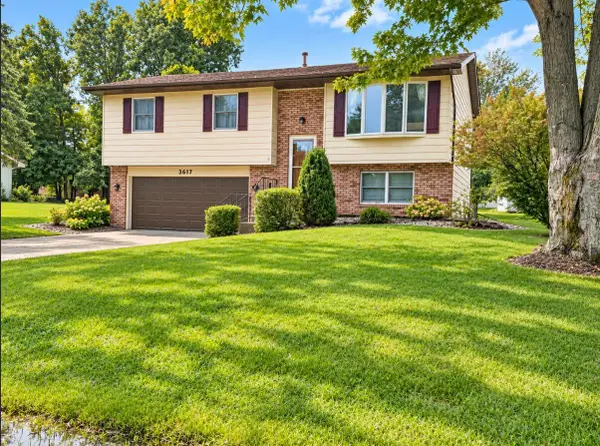 $305,000Active3 beds 2 baths1,620 sq. ft.
3617 Kingsway Drive, Crown Point, IN 46307
MLS# 845718Listed by: MCCOLLY REAL ESTATE 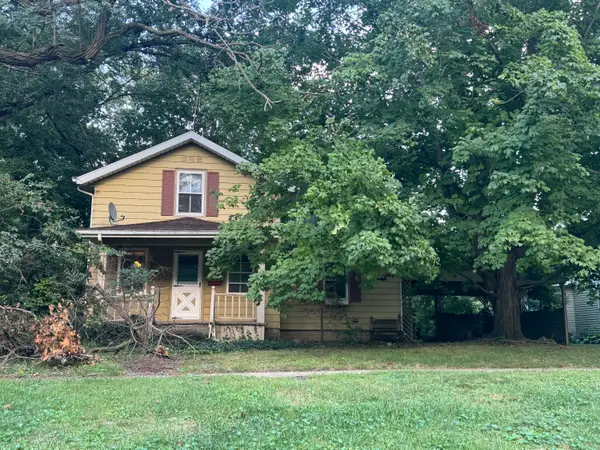 Listed by BHGRE$130,000Pending2 beds 1 baths1,256 sq. ft.
480 S Main Street, Crown Point, IN 46307
MLS# 845713Listed by: BETTER HOMES AND GARDENS REAL- New
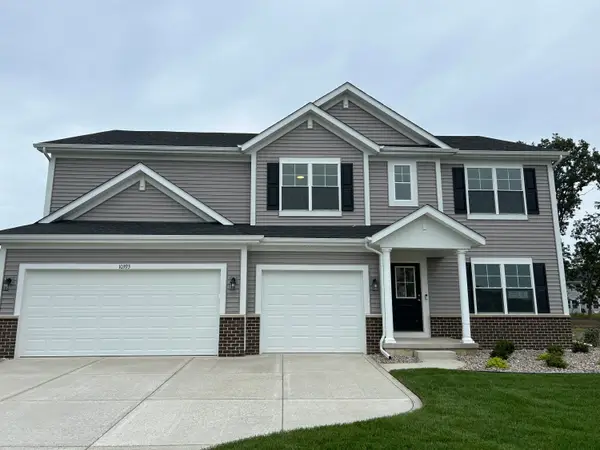 $535,602Active5 beds 3 baths3,142 sq. ft.
10393 Texas Street, Crown Point, IN 46307
MLS# 845706Listed by: ADVANCED REAL ESTATE, LLC - New
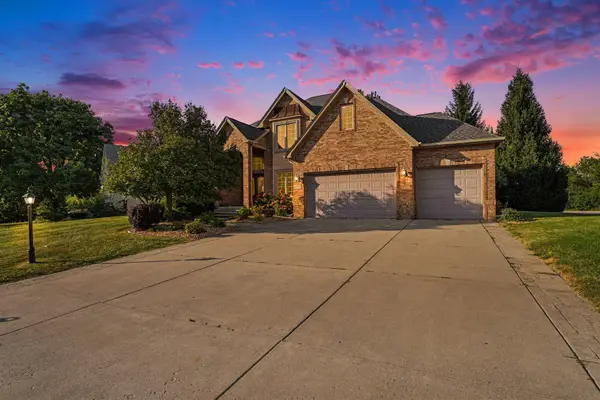 $549,900Active4 beds 3 baths2,604 sq. ft.
10739 Erie Drive, Crown Point, IN 46307
MLS# 845686Listed by: ADVANCED REAL ESTATE, LLC - New
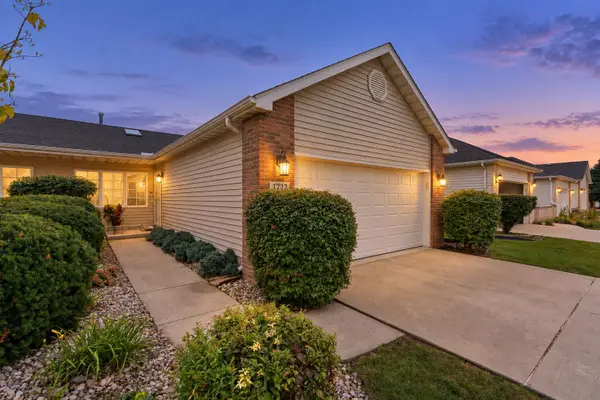 $299,900Active3 beds 2 baths1,464 sq. ft.
1723 Fir Avenue, Crown Point, IN 46307
MLS# 845678Listed by: KELLER WILLIAMS PREFERRED REAL - New
 $444,990Active4 beds 3 baths2,356 sq. ft.
7658 W 106th Place, Crown Point, IN 46307
MLS# 845616Listed by: DRH REALTY OF INDIANA 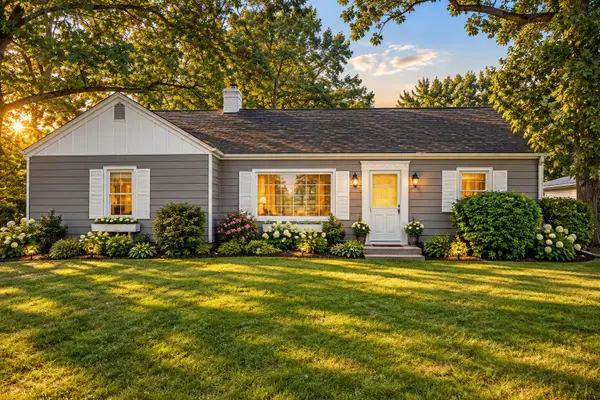 Listed by BHGRE$329,000Pending3 beds 2 baths2,504 sq. ft.
12520 Grant Street, Crown Point, IN 46307
MLS# 845570Listed by: BETTER HOMES AND GARDENS REAL- Open Sat, 11am to 1pmNew
 $305,000Active3 beds 2 baths1,700 sq. ft.
10404 Noble Street, Crown Point, IN 46307
MLS# 845578Listed by: MCCOLLY REAL ESTATE


Protect your home and budget from life's surprises with an Assurant Home Warranty, backed by a partner that supports you through every step of homeownership. Explore Plans.
© 2026 Better Homes and Gardens Real Estate LLC. An Anywhere Real Estate company. All rights reserved. Better Homes and Gardens® Real Estate is a registered trademark owned by Meredith Operations Corporation, licensed to Better Homes and Gardens Real Estate LLC and used with permission. Better Homes and Gardens Real Estate LLC fully supports the principles of the Fair Housing Act and the Equal Opportunity Act. Listing information is deemed reliable but is not guaranteed accurate.
Each office is independently owned and operated.
Any services or products provided by third parties are not provided by, affiliated with or related to Better Homes and Gardens Real Estate LLC, or its affiliated companies.