
10600 California Street, Crown Point, IN 46307
Local realty services provided by:Better Homes and Gardens Real Estate Connections
Listed by: thomas cummings
Office: keller williams preferred real708-798-1111
MLS#:848632
Source:Northwest Indiana AOR as distributed by MLS GRID
10600 California Street,Crown Point, IN 46307
$345,319
- 3 Beds
- 2 Baths
- 1,456 sq. ft.
- Single family
- Active
Price summary
- Price:$345,319
- Price per sq. ft.:$237.17
About this home
Beautiful 1,456 sq.ft. ranch-style home offering comfortable one-level living with 3 bedrooms and 2 baths. The inviting kitchen features white cabinetry, quartz countertops, and stainless steel appliances, creating a bright and modern space perfect for everyday living and entertaining. The spacious primary suite offers a private ensuite bath and walk-in closet, providing a relaxing retreat. Enjoy the convenience of single-level living along with a front yard landscaped yard that adds wonderful curb appeal. This home is the perfect blend of style, comfort, and easy living!*pond view lot*white cabinetry*quartz countertops*stainless steel appliances*island*private ensuite bath and walk in closet
Contact an agent
Home facts
- Year built:2026
- Subdivision & Development:Greenview
- Listing ID #:848632
- Added:1 day(s) ago
- Updated:November 22, 2026 at 03:38 PM
Rooms and interior
- Bedrooms:3
- Total bathrooms:2
- Full bathrooms:1
- Rooms Total:5
- Kitchen Description:Dishwasher, Disposal, Microwave, Range, Refrigerator, Stainless Steel Appliance(s)
- Basement Description:No Basement
- Living area:1,456 sq. ft.
Structure and exterior
- Year built:2026
- Building area:1,456 sq. ft.
- Lot area:0.18 Acres
- Lot Features:Landscaped
Schools
- High school:Crown Point High School
- Middle school:Robert Taft Middle School
- Elementary school:Winfield Elementary School
Utilities
- Water:Public
Finances and disclosures
- Price:$345,319
- Price per sq. ft.:$237.17
- Tax amount:$45 (2026)
Parking
- Parking description:Attached, Driveway, Garage Door Opener
- Garage:Yes
- Garage spaces:2
New listings near 10600 California Street
- New
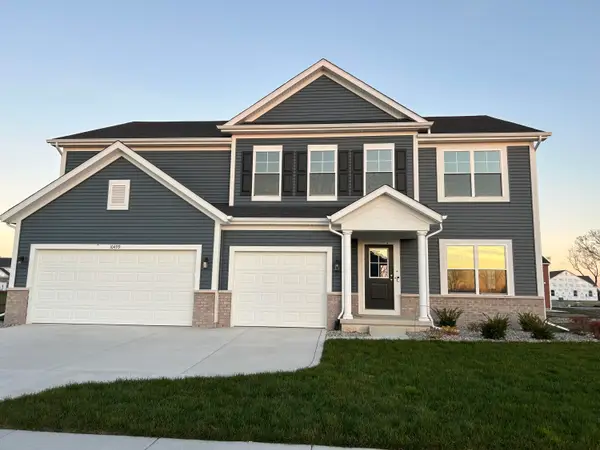 $531,380Active5 beds 3 baths3,142 sq. ft.
10499 Texas Street, Crown Point, IN 46307
MLS# 848639Listed by: KELLER WILLIAMS PREFERRED REAL - New
 $439,900Active3 beds 2 baths2,496 sq. ft.
360 E 123rd Place, Crown Point, IN 46307
MLS# 848631Listed by: KELLER WILLIAMS PREFERRED REAL - Open Sun, 12am to 3pmNew
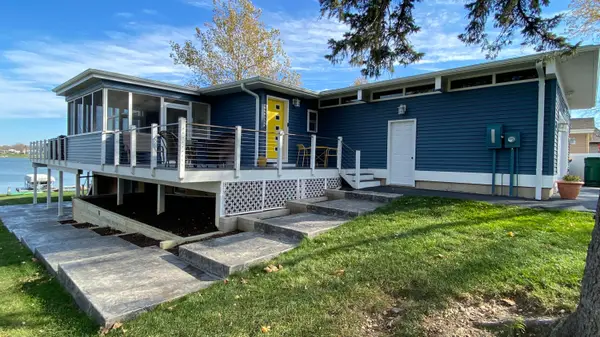 $899,000Active3 beds 4 baths2,627 sq. ft.
3492 W Lakeshore Drive, Crown Point, IN 46307
MLS# 848610Listed by: MCCOLLY REAL ESTATE  Listed by BHGRE$529,175Pending5 beds 3 baths3,084 sq. ft.
10576 Kansas Street, Crown Point, IN 46307
MLS# 848600Listed by: BETTER HOMES AND GARDENS REAL- New
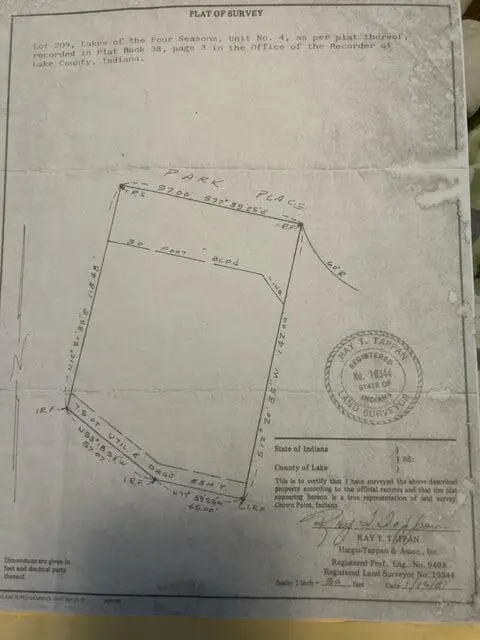 $39,900Active0.29 Acres
4269 Park Place, Crown Point, IN 46307
MLS# 848602Listed by: CENTURY 21 CIRCLE - New
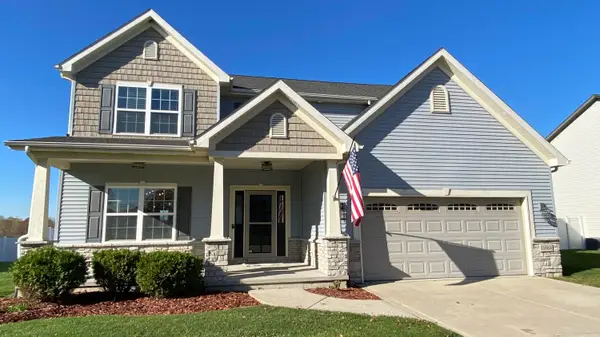 $499,000Active3 beds 3 baths4,249 sq. ft.
11064 Elkhart Place, Crown Point, IN 46307
MLS# 848478Listed by: MCCOLLY REAL ESTATE - New
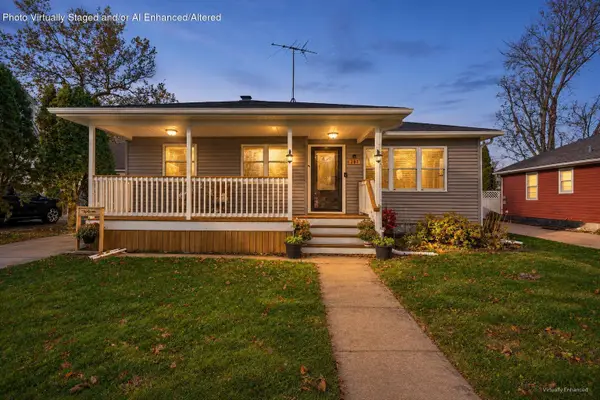 $269,000Active4 beds 2 baths1,976 sq. ft.
261 Maxwell Street, Crown Point, IN 46307
MLS# 848574Listed by: EXP REALTY, LLC - New
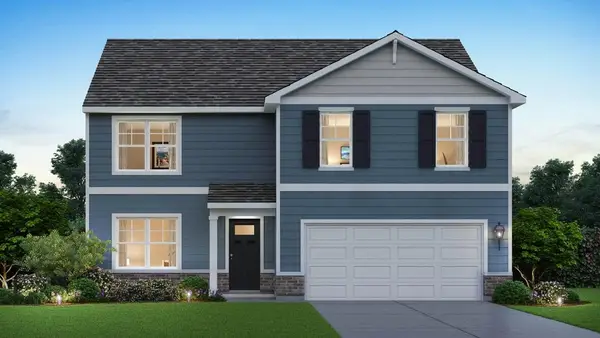 $459,990Active4 beds 3 baths2,521 sq. ft.
7675 W 107th Place, Crown Point, IN 46307
MLS# 848562Listed by: DRH REALTY OF INDIANA - New
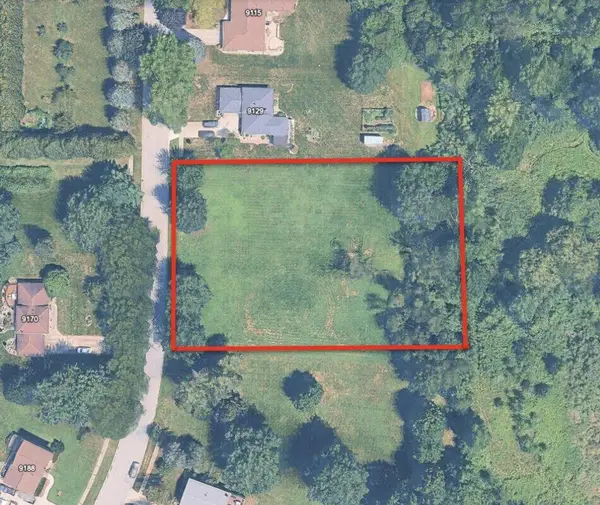 $29,000Active1.29 Acres
9135 Vigo Appraisement Estates, Crown Point, IN 46307
MLS# 848570Listed by: BEYCOME BROKERAGE REALTY LLC


Protect your home and budget from life's surprises with an Assurant Home Warranty, backed by a partner that supports you through every step of homeownership. Explore Plans.
© 2026 Better Homes and Gardens Real Estate LLC. An Anywhere Real Estate company. All rights reserved. Better Homes and Gardens® Real Estate is a registered trademark owned by Meredith Operations Corporation, licensed to Better Homes and Gardens Real Estate LLC and used with permission. Better Homes and Gardens Real Estate LLC fully supports the principles of the Fair Housing Act and the Equal Opportunity Act. Listing information is deemed reliable but is not guaranteed accurate.
Each office is independently owned and operated.
Any services or products provided by third parties are not provided by, affiliated with or related to Better Homes and Gardens Real Estate LLC, or its affiliated companies.