
11127 Vermont Circle, Crown Point, IN 46307
Local realty services provided by:Better Homes and Gardens Real Estate Connections
Listed by: amber kendera
Office: banga realty, llc.219-661-7528
MLS#:847056
Source:Northwest Indiana AOR as distributed by MLS GRID
11127 Vermont Circle,Crown Point, IN 46307
$259,000
- 2 Beds
- 2 Baths
- 1,294 sq. ft.
- Townhouse
- Active
Price summary
- Price:$259,000
- Price per sq. ft.:$200.15
- Monthly HOA dues:$215
About this home
Discover the perfect blend of comfort, convenience and maintenance-free living in this 2 bedroom, 1.5 bathroom townhouse in a fantastic location! The main floor offers a functional layout; showcasing a bright and cozy great room, half bathroom, dining room with patio access and a modern kitchen with an open staircase to the upper level. The kitchen boasts recessed lighting, SS appliances, stunning cabinetry complimented by mosaic glass tile backsplash, matte beveled edge countertop and double sink with a picturesque pond view. The inviting breakfast bar provides the perfect spot for casual dining, morning coffee or entertaining guests. The laundry room is conveniently located upstairs near the 2 bedrooms. The primary bedroom provides comfort featuring a walk-in closet, ceiling fan, carpeting and access to the full bathroom. Ideally situated near shopping, dining and I-65, this is an exceptional opportunity to enjoy modern convenience, carefree living and lasting appeal.
Contact an agent
Home facts
- Year built:2019
- Subdivision & Development:Edgewater-Ph 3
- Listing ID #:847056
- Added:1 day(s) ago
- Updated:October 21, 2026 at 02:34 PM
Rooms and interior
- Bedrooms:2
- Total bathrooms:2
- Full bathrooms:1
- Half bathrooms:1
- Rooms Total:6
- Kitchen Description:Dishwasher, Gas Range, Microwave, Refrigerator
- Basement Description:No Basement
- Living area:1,294 sq. ft.
Structure and exterior
- Year built:2019
- Building area:1,294 sq. ft.
- Lot area:0.07 Acres
Utilities
- Water:Public
Finances and disclosures
- Price:$259,000
- Price per sq. ft.:$200.15
- Tax amount:$2,065 (2025)
Features and amenities
- Laundry features:Dryer, Washer
Parking
- Parking description:Driveway, On Street
- Garage:Yes
- Garage spaces:2
New listings near 11127 Vermont Circle
- New
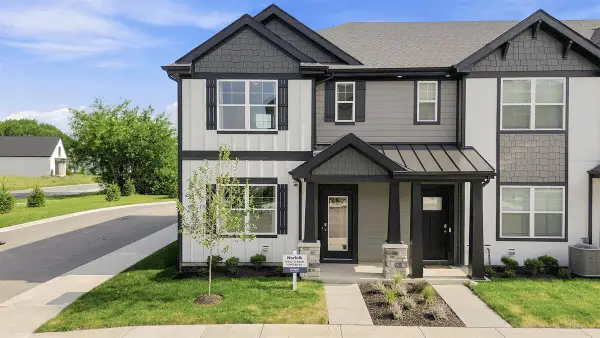 $314,990Active3 beds 3 baths1,542 sq. ft.
540 E 120th Place, Crown Point, IN 46307
MLS# 847123Listed by: DRH REALTY OF INDIANA - New
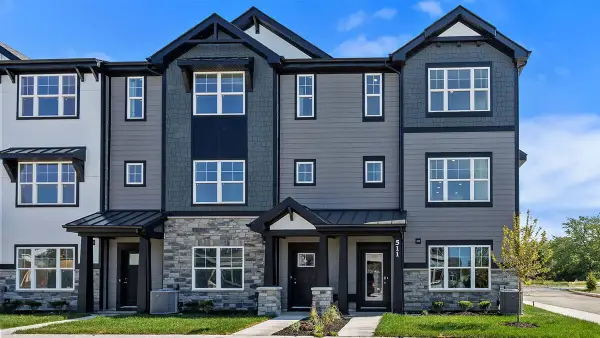 $314,990Active3 beds 3 baths1,828 sq. ft.
513 E 120th Place, Crown Point, IN 46307
MLS# 847124Listed by: DRH REALTY OF INDIANA - New
 $314,990Active3 beds 3 baths1,543 sq. ft.
550 E 120th Place, Crown Point, IN 46307
MLS# 847126Listed by: DRH REALTY OF INDIANA - New
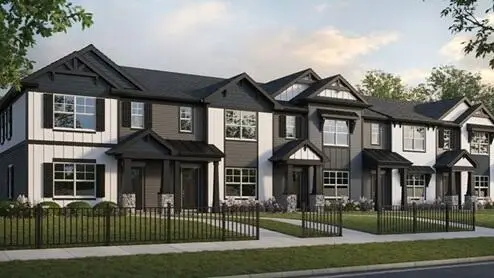 $314,990Active3 beds 3 baths1,543 sq. ft.
542 E 120th Place, Crown Point, IN 46307
MLS# 847127Listed by: DRH REALTY OF INDIANA - New
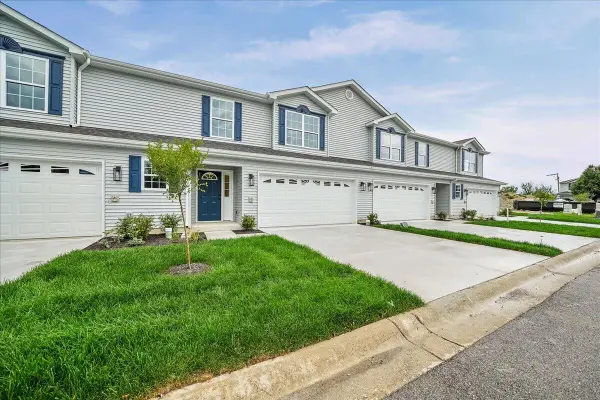 $323,900Active3 beds 3 baths2,204 sq. ft.
9567 Luebcke Lane, Crown Point, IN 46307
MLS# 847128Listed by: HOOSIER REGION REALTY LLC - New
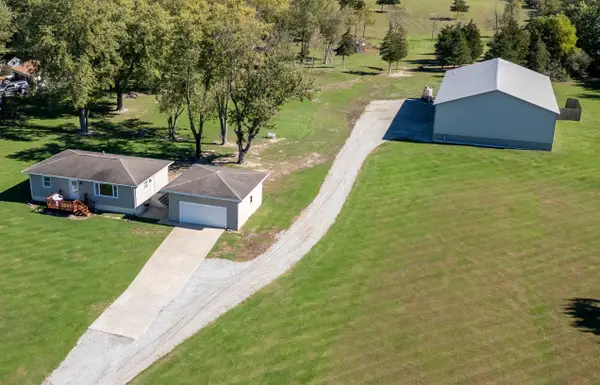 $499,000Active3 beds 1 baths980 sq. ft.
14615 Reeder Road, Crown Point, IN 46307
MLS# 847085Listed by: BHHS EXECUTIVE REALTY - New
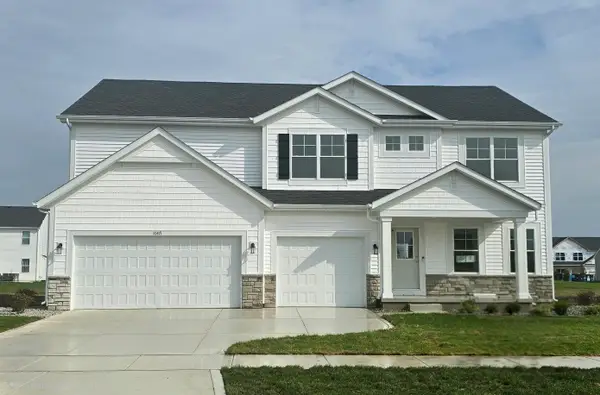 $530,628Active5 beds 3 baths3,142 sq. ft.
10471 Texas Street, Crown Point, IN 46307
MLS# 847067Listed by: KELLER WILLIAMS PREFERRED REAL - New
 $379,000Active5 beds 2 baths3,161 sq. ft.
3611 Kingsway Drive, Crown Point, IN 46307
MLS# 847071Listed by: @PROPERTIES/CHRISTIE'S INTL RE - New
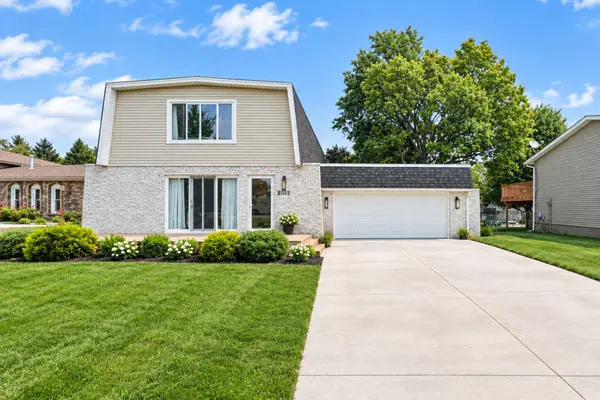 $399,999Active4 beds 4 baths4,320 sq. ft.
3562 Sunrise Drive, Crown Point, IN 46307
MLS# 847053Listed by: NEW CHAPTER REAL ESTATE


Protect your home and budget from life's surprises with an Assurant Home Warranty, backed by a partner that supports you through every step of homeownership. Explore Plans.
© 2026 Better Homes and Gardens Real Estate LLC. An Anywhere Real Estate company. All rights reserved. Better Homes and Gardens® Real Estate is a registered trademark owned by Meredith Operations Corporation, licensed to Better Homes and Gardens Real Estate LLC and used with permission. Better Homes and Gardens Real Estate LLC fully supports the principles of the Fair Housing Act and the Equal Opportunity Act. Listing information is deemed reliable but is not guaranteed accurate.
Each office is independently owned and operated.
Any services or products provided by third parties are not provided by, affiliated with or related to Better Homes and Gardens Real Estate LLC, or its affiliated companies.