
11700 Westvalley Drive, Crown Point, IN 46307
Local realty services provided by:Better Homes and Gardens Real Estate Connections
Listed by: tiffany dowling, robert szafranski
Office: keller williams preferred real708-798-1111
MLS#:844855
Source:Northwest Indiana AOR as distributed by MLS GRID
11700 Westvalley Drive,Crown Point, IN 46307
$1,195,000
- 5 Beds
- 5 Baths
- 6,708 sq. ft.
- Single family
- Active
Price summary
- Price:$1,195,000
- Price per sq. ft.:$178.15
About this home
EXQUISITE ESTATE. Privately set on 2.5 pristine acres, offering a rare combination of elegance and countryside retreat-style living. This rare 6,700 sq. ft. Westwood estate offers a nature preserve picturesque backdrop while blocks from desirable and historical Crown Point Square. Winding drive leads to a 30x60 pole barn and an impressive executive-style, split-floor-plan walkout ranch- thoughtfully designed with superior craftsmanship throughout. Grand foyer, enhanced by accent lighting, opens to a dramatic living room with panoramic views, rich hickory flooring, a grand natural-stone fireplace, and an elegant butler's beverage bar--perfect for entertaining. The gourmet kitchen is a true showpiece, featuring soft-close Brazilian cherry cabinetry, an oversized island, professional-series side-by-side refrigeration, a Bosch built-in oven, and an undermount sink overlooking the beautiful grounds. The primary suite is a private retreat with floor-to-ceiling windows, breathtaking views, and a custom California Closets-style walk-in closet. Its luxurious en suite offers an oversized dual walk-in rain shower with glass doors, soaking tub, double granite-sink vanity with built-in bench, and premium mirrors. Bedrooms two and three are privately positioned on the opposite side of the home, alongside a spacious main-floor laundry room and designer full guest bath. A formal staircase leads to the nearly finished 3,354 sq. ft. walkout lower level, ready for your finishing vision and offering separate garage access, abundant premium Andersen windows, additional bedrooms, and a full bath. Unwind on the Trex deck while taking in some of the area's most spectacular views. An additional garage features 9- and 11-ft. doors with electrical installed. Additional highlights include spray-foam insulation, a built-in speaker system, premium zoned HVAC, and readiness for an in-ground pool. PREMIER LOCATION WITH EASY CHICAGO COMMUTES!...
Contact an agent
Home facts
- Year built:2018
- Subdivision & Development:Darnell Gulliver Estate
- Listing ID #:844855
- Added:1 day(s) ago
- Updated:September 05, 2026 at 10:30 AM
Rooms and interior
- Bedrooms:5
- Total bathrooms:5
- Full bathrooms:2
- Half bathrooms:1
- Rooms Total:11
- Kitchen Description:Dishwasher, Microwave, Range, Range Hood, Refrigerator, Stainless Steel Appliance(s)
- Basement:Yes
- Basement Description:Basement
- Living area:6,708 sq. ft.
Structure and exterior
- Year built:2018
- Building area:6,708 sq. ft.
- Lot area:2.47 Acres
- Lot Features:Cul-De-Sac, Landscaped, Wooded
Utilities
- Water:Well
Finances and disclosures
- Price:$1,195,000
- Price per sq. ft.:$178.15
- Tax amount:$7,826 (2025)
Features and amenities
- Laundry features:Dryer, Washer
- Amenities:Wet Bar
Parking
- Parking description:Additional Parking, Garage Door Opener
- Garage:Yes
- Garage spaces:6
New listings near 11700 Westvalley Drive
- New
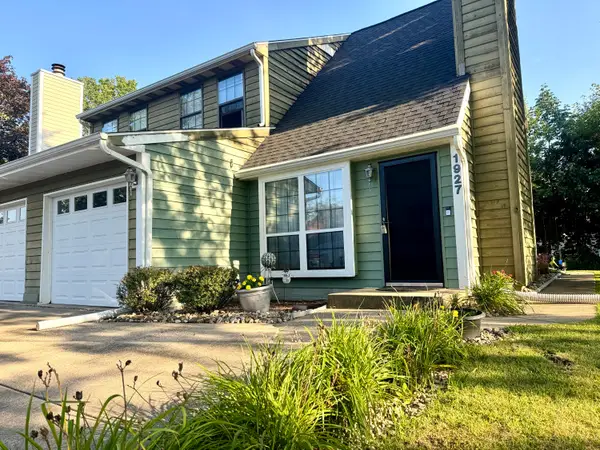 $220,000Active2 beds 2 baths1,396 sq. ft.
1927 Springvale Drive, Crown Point, IN 46307
MLS# 844184Listed by: REALTY EXECUTIVES PREMIER - New
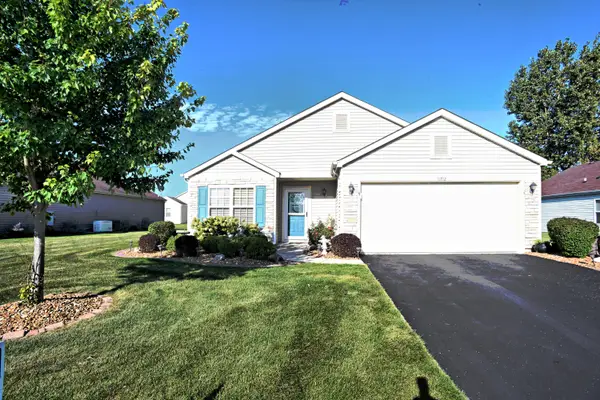 $345,000Active2 beds 2 baths1,738 sq. ft.
11712 Carolina Street, Crown Point, IN 46307
MLS# 844868Listed by: MCCOLLY REAL ESTATE - New
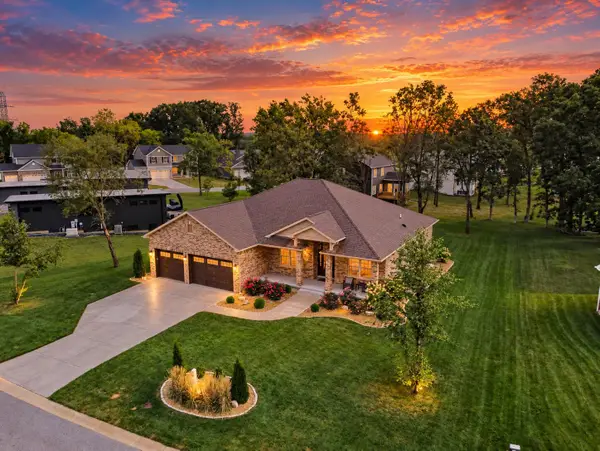 $799,000Active3 beds 3 baths5,094 sq. ft.
45 Mattico Lane, Crown Point, IN 46307
MLS# 844842Listed by: MCCOLLY REAL ESTATE - New
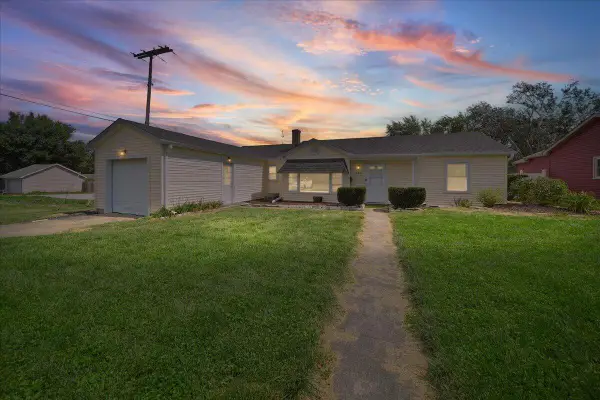 $250,000Active3 beds 2 baths1,748 sq. ft.
142 S Indiana Avenue, Crown Point, IN 46307
MLS# 844820Listed by: TRUEBLOOD REAL ESTATE, LLC - New
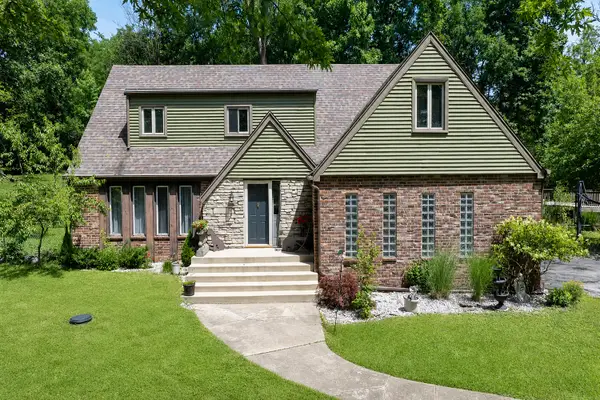 $459,900Active4 beds 3 baths3,720 sq. ft.
806 W 126th Court, Crown Point, IN 46307
MLS# 844805Listed by: @PROPERTIES/CHRISTIE'S INTL RE - New
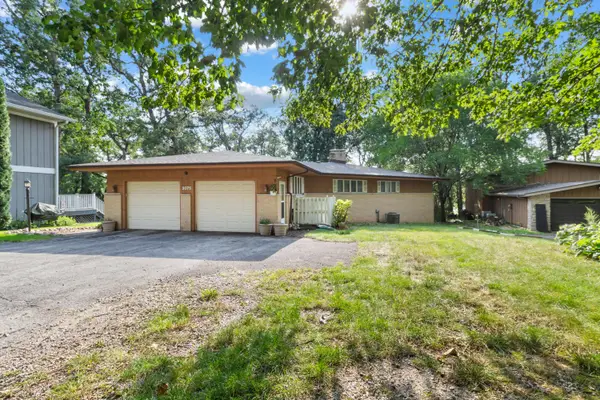 $574,900Active4 beds 3 baths3,588 sq. ft.
2075 Hidden Valley Drive, Crown Point, IN 46307
MLS# 844802Listed by: MCCOLLY REAL ESTATE - New
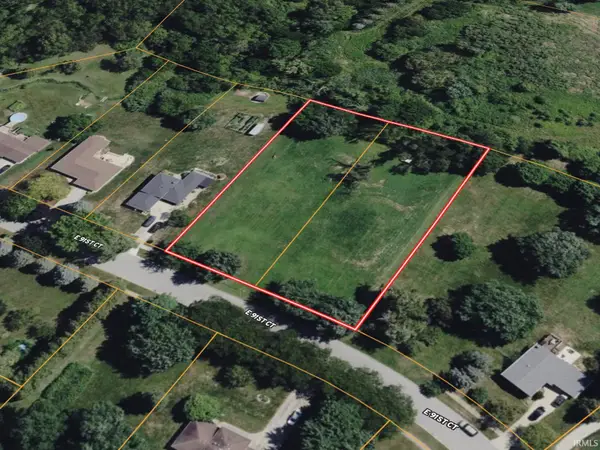 $42,000Active1.32 Acres
9139 Vigo Street, Crown Point, IN 46307
MLS# 202636493Listed by: MOSSY OAK PROPERTIES/INDIANA LAND AND LIFESTYLE - New
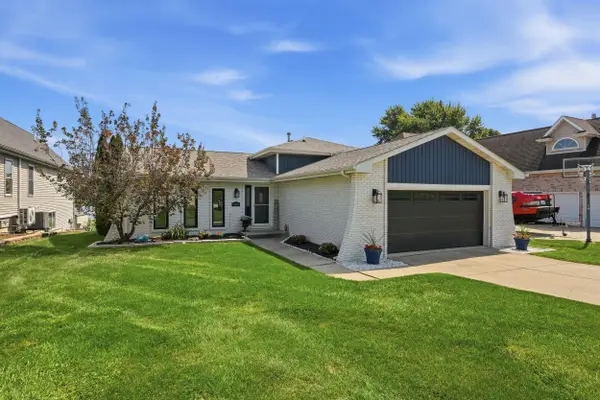 $409,900Active3 beds 3 baths1,892 sq. ft.
1068 Shoreline Road, Crown Point, IN 46307
MLS# 844786Listed by: LISTING LEADERS - New
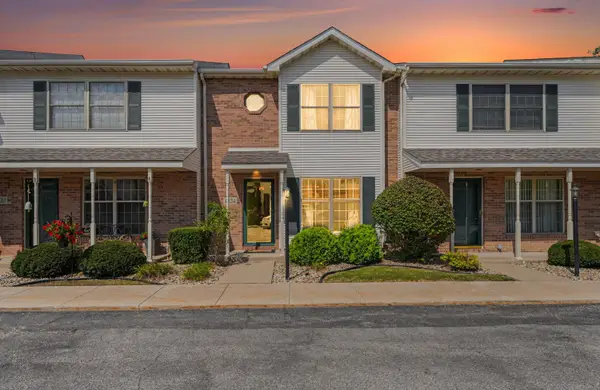 $234,900Active2 beds 2 baths1,190 sq. ft.
1824 Cottonwood Court, Crown Point, IN 46307
MLS# 844777Listed by: CENTURY 21 CIRCLE


Protect your home and budget from life's surprises with an Assurant Home Warranty, backed by a partner that supports you through every step of homeownership. Explore Plans.
© 2026 Better Homes and Gardens Real Estate LLC. An Anywhere Real Estate company. All rights reserved. Better Homes and Gardens® Real Estate is a registered trademark owned by Meredith Operations Corporation, licensed to Better Homes and Gardens Real Estate LLC and used with permission. Better Homes and Gardens Real Estate LLC fully supports the principles of the Fair Housing Act and the Equal Opportunity Act. Listing information is deemed reliable but is not guaranteed accurate.
Each office is independently owned and operated.
Any services or products provided by third parties are not provided by, affiliated with or related to Better Homes and Gardens Real Estate LLC, or its affiliated companies.