
11701 Kentucky Street, Crown Point, IN 46307
Local realty services provided by:Better Homes and Gardens Real Estate Connections
Listed by: jana caudill, sheila chandler
Office: exp realty, llc.888-611-3912
MLS#:844014
Source:Northwest Indiana AOR as distributed by MLS GRID
11701 Kentucky Street,Crown Point, IN 46307
$287,000
- 3 Beds
- 2 Baths
- 1,549 sq. ft.
- Townhouse
- Active
Price summary
- Price:$287,000
- Price per sq. ft.:$185.28
- Monthly HOA dues:$150
About this home
Welcome to this beautifully designed end-unit townhome, newly constructed in 2025, offering modern style, thoughtful design, and a scenic pond view. The open-concept main level features 9-foot ceilings, abundant natural light, quartz countertops, and stainless steel appliances. A versatile main-floor bedroom with an adjacent full bath and walk-in shower provides an ideal space for guests or use as a home office. Upstairs, the spacious primary bedroom includes a walk-in closet and ensuite bath. An additional bedroom and convenient second-floor laundry complete the upper level. As an end unit, the home benefits from extra windows that enhance natural light throughout. Enjoy a private back patio, 2 car garage, and low-maintenance living with lawn care, snow removal, and exterior upkeep all included. Residents also have access to a fitness center, playground and dog park. Ideally located near I-65, this home offers an easy commute to Chicago and is just minutes from shopping, dining, and top rated Crown Point schools. This home is still backed by a remaining 9-year structural warranty and a 3-year roof workmanship warranty. Schedule a private showing and make it your own today!...
Contact an agent
Home facts
- Year built:2025
- Subdivision & Development:Walkerton Park Sub
- Listing ID #:844014
- Added:46 day(s) ago
- Updated:October 05, 2026 at 02:37 PM
Rooms and interior
- Bedrooms:3
- Total bathrooms:2
- Full bathrooms:2
- Rooms Total:6
- Kitchen Description:Built-In Gas Range, Dishwasher, Gas Range, Microwave, Stainless Steel Appliance(s)
- Basement Description:No Basement
- Living area:1,549 sq. ft.
Structure and exterior
- Year built:2025
- Building area:1,549 sq. ft.
- Lot area:0.06 Acres
- Lot Features:Landscaped
- Exterior Features:Rain Gutters
Utilities
- Water:Public
Finances and disclosures
- Price:$287,000
- Price per sq. ft.:$185.28
- Tax amount:$2,800 (2025)
Features and amenities
- Laundry features:Dryer, Washer
Parking
- Parking description:Additional Parking, Detached
- Garage:Yes
- Garage spaces:2
New listings near 11701 Kentucky Street
- New
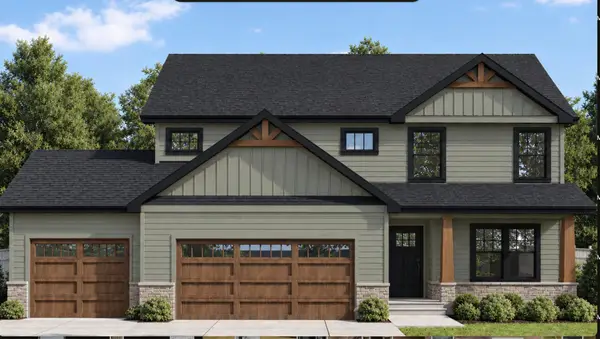 $559,900Active4 beds 3 baths2,567 sq. ft.
708 Ketill Trace, Crown Point, IN 46307
MLS# 846330Listed by: BROKERWORKS GROUP  $190,000Pending3 beds 2 baths1,568 sq. ft.
5213 W 112th Avenue, Crown Point, IN 46307
MLS# 846318Listed by: BHHS EXECUTIVE REALTY- New
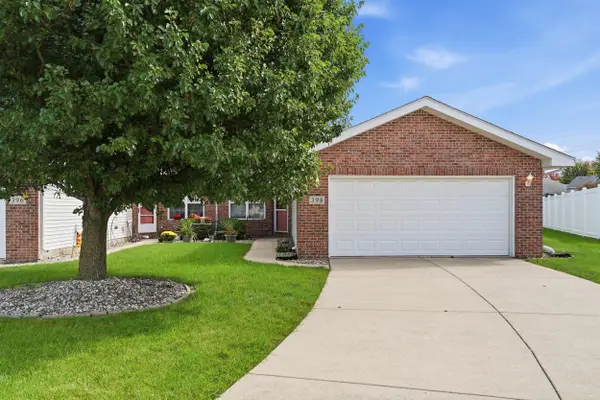 $295,000Active3 beds 2 baths1,670 sq. ft.
398 Golden Oak Drive, Crown Point, IN 46307
MLS# 846287Listed by: MCCOLLY REAL ESTATE - New
 Listed by BHGRE$500,810Active5 beds 3 baths3,084 sq. ft.
10510 Kansas Street, Crown Point, IN 46307
MLS# 846266Listed by: BETTER HOMES AND GARDENS REAL - New
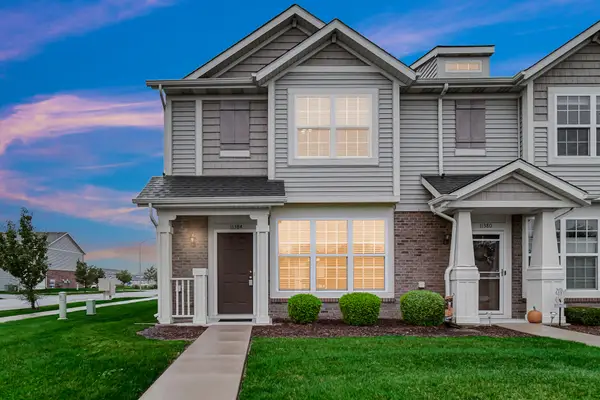 $244,499Active2 beds 2 baths1,210 sq. ft.
11384 Kentucky Street, Crown Point, IN 46307
MLS# 846236Listed by: MCCOLLY REAL ESTATE - New
 $469,900Active5 beds 3 baths3,052 sq. ft.
7910 W 92nd Avenue, Crown Point, IN 46307
MLS# 12772005Listed by: REDFIN CORPORATION
- New
 Listed by BHGRE$350,000Active3 beds 2 baths1,800 sq. ft.
1035 Easy Street #A, Crown Point, IN 46307
MLS# 846206Listed by: BETTER HOMES AND GARDENS REAL - New
 $449,990Active4 beds 3 baths2,836 sq. ft.
7639 W 107th Place, Crown Point, IN 46307
MLS# 846215Listed by: DRH REALTY OF INDIANA - New
 $419,990Active4 beds 3 baths2,521 sq. ft.
7747 W 107th Place, Crown Point, IN 46307
MLS# 846216Listed by: DRH REALTY OF INDIANA - New
 $376,990Active4 beds 2 baths1,771 sq. ft.
7765 W 107th Place, Crown Point, IN 46307
MLS# 846217Listed by: DRH REALTY OF INDIANA


Protect your home and budget from life's surprises with an Assurant Home Warranty, backed by a partner that supports you through every step of homeownership. Explore Plans.
© 2026 Better Homes and Gardens Real Estate LLC. An Anywhere Real Estate company. All rights reserved. Better Homes and Gardens® Real Estate is a registered trademark owned by Meredith Operations Corporation, licensed to Better Homes and Gardens Real Estate LLC and used with permission. Better Homes and Gardens Real Estate LLC fully supports the principles of the Fair Housing Act and the Equal Opportunity Act. Listing information is deemed reliable but is not guaranteed accurate.
Each office is independently owned and operated.
Any services or products provided by third parties are not provided by, affiliated with or related to Better Homes and Gardens Real Estate LLC, or its affiliated companies.