
11833 Kentucky Street, Crown Point, IN 46307
Local realty services provided by:Better Homes and Gardens Real Estate Connections
Listed by: leslie levy
Office: @properties/christie's intl re219-440-0070
MLS#:844629
Source:Northwest Indiana AOR as distributed by MLS GRID
11833 Kentucky Street,Crown Point, IN 46307
$289,000
- 3 Beds
- 2 Baths
- 1,455 sq. ft.
- Townhouse
- Active
Price summary
- Price:$289,000
- Price per sq. ft.:$198.63
- Monthly HOA dues:$150
About this home
Shows like new! Built in 2024, this beautifully maintained Crown Point home offers a modern, move-in-ready interior with thoughtful finishes throughout. The kitchen features quartz countertops that contrast beautifully with rich dark cabinetry. A spacious peninsula provides additional seating and prep space, while pendant lighting adds a stylish finishing touch. The open layout flows easily into the main living area, creating a comfortable space for everyday living and entertaining. The main floor also includes a bedroom that can easily function as a home office, guest room or flex space, along with a full bathroom with shower. Upstairs, the primary bedroom features a walk-in closet, and great closet space throughout the home provides plenty of room for storage. Two mounted flat-screen TVs are included. Step outside to enjoy the back patio and freshly mulched outdoor space, ready for relaxing, grilling or entertaining. The attached 2-car garage provides direct access into the home for added convenience. Why wait for new construction? This home offers the look and feel of new with everything already in place. Move right in and enjoy!...
Contact an agent
Home facts
- Year built:2024
- Subdivision & Development:Walkerton Park Sub
- Listing ID #:844629
- Added:1 day(s) ago
- Updated:September 02, 2026 at 02:48 PM
Rooms and interior
- Bedrooms:3
- Total bathrooms:2
- Full bathrooms:1
- Rooms Total:6
- Kitchen Description:Dishwasher, Gas Range, Refrigerator
- Basement Description:No Basement
- Living area:1,455 sq. ft.
Structure and exterior
- Year built:2024
- Building area:1,455 sq. ft.
- Lot area:0.04 Acres
- Lot Features:Landscaped
Utilities
- Water:Public
Finances and disclosures
- Price:$289,000
- Price per sq. ft.:$198.63
- Tax amount:$2,698 (2025)
Parking
- Parking description:Detached
- Garage:Yes
- Garage spaces:2
New listings near 11833 Kentucky Street
- New
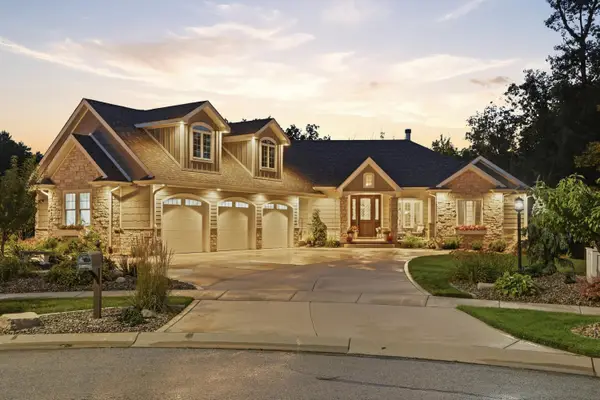 $1,150,000Active4 beds 6 baths4,439 sq. ft.
986 Sylvia Lane, Crown Point, IN 46307
MLS# 844666Listed by: MCCOLLY REAL ESTATE - New
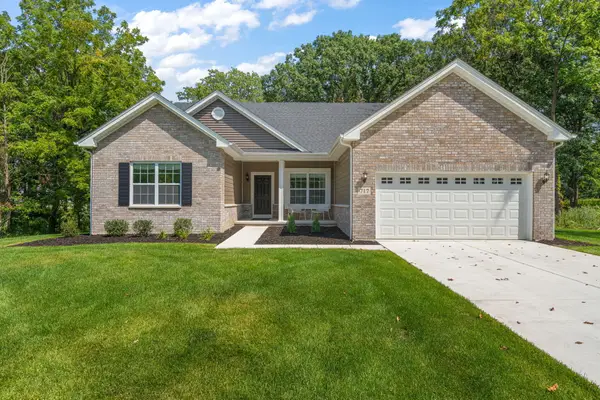 $525,000Active3 beds 2 baths2,270 sq. ft.
717 Druim Trail, Crown Point, IN 46307
MLS# 844638Listed by: REALTY EXECUTIVES PREMIER - New
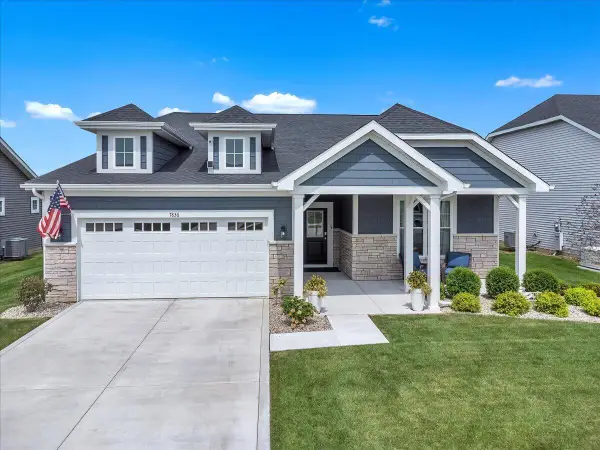 $385,999Active2 beds 2 baths1,653 sq. ft.
7836 E 118th Avenue, Crown Point, IN 46307
MLS# 844628Listed by: MCCOLLY REAL ESTATE - New
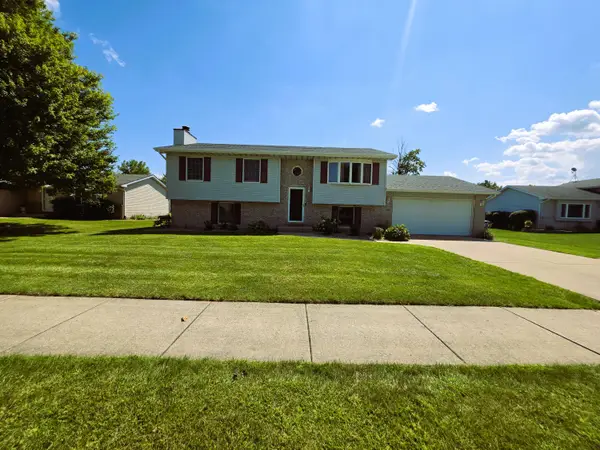 $369,000Active5 beds 2 baths2,148 sq. ft.
1285 W 98th Avenue, Crown Point, IN 46307
MLS# 844634Listed by: LISTING LEADERS - New
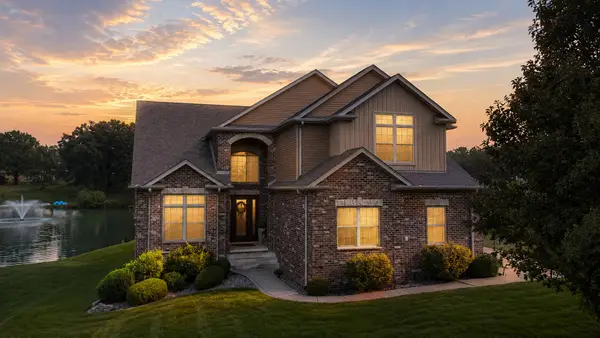 $979,000Active5 beds 4 baths5,032 sq. ft.
58 E Levanno Drive E, Crown Point, IN 46307
MLS# 844621Listed by: HAYMON & ASSOCIATES, REALTORS - New
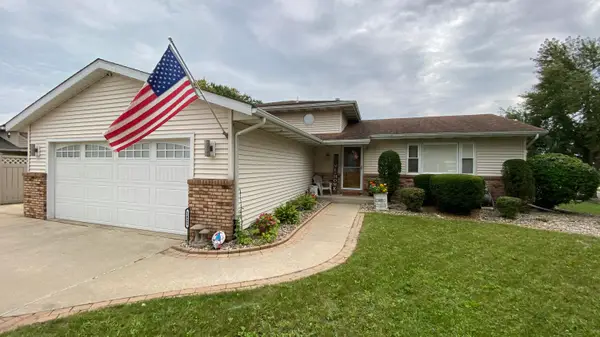 $344,900Active4 beds 2 baths1,776 sq. ft.
1425 W 97th Place, Crown Point, IN 46307
MLS# 844569Listed by: MCCOLLY REAL ESTATE - New
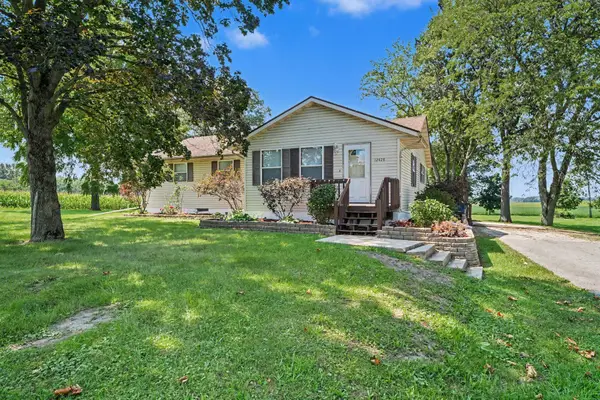 $469,000Active3 beds 2 baths2,495 sq. ft.
12428 Gibson Street, Crown Point, IN 46307
MLS# 844550Listed by: CENTURY 21 CIRCLE - New
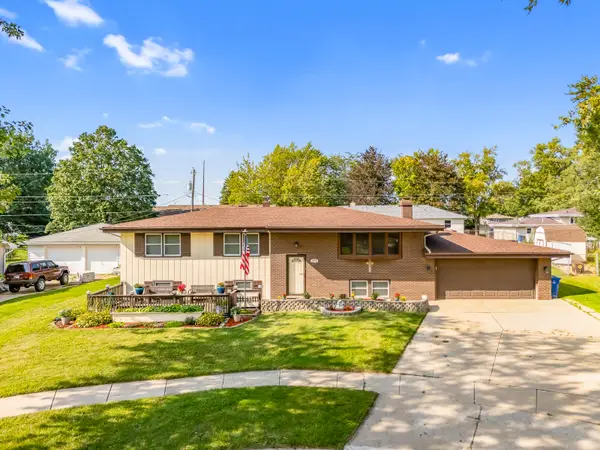 $320,000Active5 beds 2 baths2,600 sq. ft.
1818 W 94th Avenue, Crown Point, IN 46307
MLS# 844553Listed by: RC REAL ESTATE - New
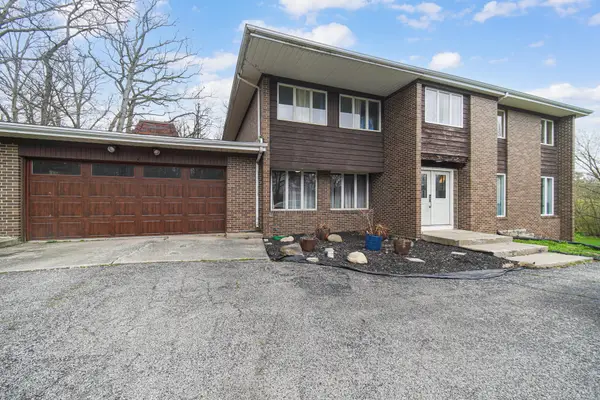 $425,000Active6 beds 6 baths6,060 sq. ft.
809 W 126th Court, Crown Point, IN 46307
MLS# 844532Listed by: SCHUPP REAL ESTATE


Protect your home and budget from life's surprises with an Assurant Home Warranty, backed by a partner that supports you through every step of homeownership. Explore Plans.
© 2026 Better Homes and Gardens Real Estate LLC. An Anywhere Real Estate company. All rights reserved. Better Homes and Gardens® Real Estate is a registered trademark owned by Meredith Operations Corporation, licensed to Better Homes and Gardens Real Estate LLC and used with permission. Better Homes and Gardens Real Estate LLC fully supports the principles of the Fair Housing Act and the Equal Opportunity Act. Listing information is deemed reliable but is not guaranteed accurate.
Each office is independently owned and operated.
Any services or products provided by third parties are not provided by, affiliated with or related to Better Homes and Gardens Real Estate LLC, or its affiliated companies.