
12219 Tompkins Place, Crown Point, IN 46307
Local realty services provided by:Better Homes and Gardens Real Estate Gold Key
12219 Tompkins Place,Crown Point, IN 46307
$420,000
- 3 Beds
- 2 Baths
- 1,920 sq. ft.
- Single family
- Active
Listed by: adam farrell
Office: ferris property group
MLS#:22120089
Source:IN_MIBOR | Licensed in Indiana
Price summary
- Price:$420,000
- Price per sq. ft.:$218.75
About this home
Discover the potential for a new chapter at 12219 Tompkins PL, a 1964 single-family residence in CROWNPOINT, IN, offering 1920 square feet of living space. This two-story home is situated on a generous .4 Acre lot, providing ample room for both indoor comfort and outdoor enjoyment. This home offers three bedrooms, providing adaptable spaces for rest and personal retreats. Two full bathrooms contribute to the home's functionality. With its expansive lot and comfortable living area, this property presents a compelling opportunity to create your ideal living environment. The crawl and attic are both lit with fixed lighting. There are easy access shut offs in the crawl for winterizing the external hose bibs. There is a connection installed for connecting a generator to the house that makes it easy to use a temporary or install a permanent generator. The Garage has a few great features, like floor drains for washing vehicles and a rear overhead door for easy access to the yard. There is also a furnace to heat the garage....
Contact an agent
Home facts
- Year built:1964
- Subdivision & Development:Sleepy Hollow
- Listing ID #:22120089
- Added:48 day(s) ago
- Updated:October 14, 2026 at 03:34 PM
Rooms and interior
- Bedrooms:3
- Total bathrooms:2
- Full bathrooms:2
- Dining Description:Dining Combo/Kitchen
- Kitchen Description:Dishwasher, Gas Oven, Microwave, Refrigerator
- Living area:1,920 sq. ft.
Heating and cooling
- Cooling:Central Electric
- Heating:Forced Air
- Central air:Yes
Structure and exterior
- Year built:1964
- Building area:1,920 sq. ft.
- Lot area:0.41 Acres
- Lot Features:Cul-De-Sac
- Construction Materials:Vinyl Siding
- Exterior Features:Balcony, Fire Pit, Lighting, Storage Shed
- Foundation Description:Crawl Space
Schools
- High school:Crown Point High School
- Middle school:Robert Taft Middle School
- Elementary school:Douglas MacArthur Elem School
Utilities
- Water:Well
Finances and disclosures
- Price:$420,000
- Price per sq. ft.:$218.75
Features and amenities
- Appliances:Microwave, Refrigerator, Washer, Water Heater
- Laundry features:Dryer, Washer
- Amenities:Attic Pull Down Stairs
Parking
- Garage:Yes
- Garage spaces:2
New listings near 12219 Tompkins Place
- New
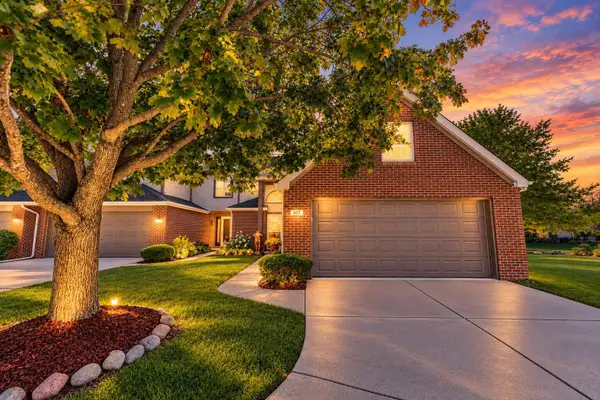 $305,000Active2 beds 3 baths2,222 sq. ft.
607 W 93rd Court, Crown Point, IN 46307
MLS# 846803Listed by: LISTING LEADERS - New
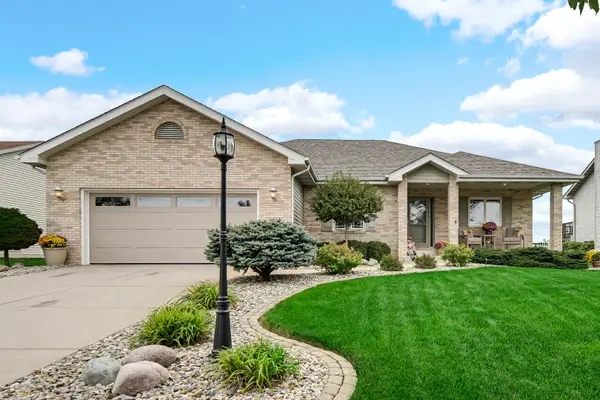 $389,900Active3 beds 2 baths1,696 sq. ft.
9207 Morse Place, Crown Point, IN 46307
MLS# 846805Listed by: @PROPERTIES/CHRISTIE'S INTL RE - New
 $549,900Active4 beds 3 baths2,928 sq. ft.
2056 Hidden Valley Drive, Crown Point, IN 46307
MLS# 846799Listed by: MCCOLLY REAL ESTATE - New
 $317,900Active3 beds 3 baths1,440 sq. ft.
259 Wood Street, Crown Point, IN 46307
MLS# 846790Listed by: MCCOLLY REAL ESTATE - New
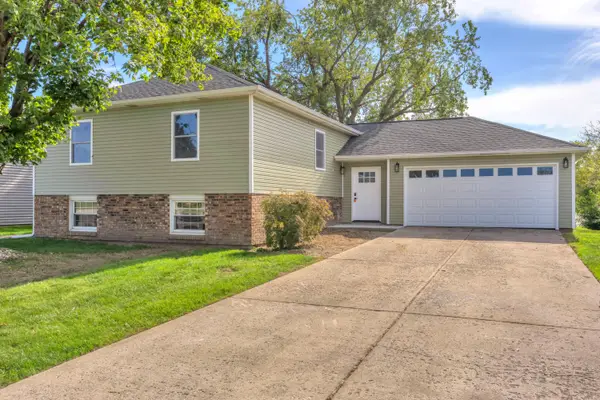 $389,999Active5 beds 3 baths2,442 sq. ft.
1717 W 98th Place, Crown Point, IN 46307
MLS# 846770Listed by: LISTING LEADERS - New
 $269,900Active2 beds 3 baths1,883 sq. ft.
9344 Van Buren Street, Crown Point, IN 46307
MLS# 846758Listed by: MCCORMICK REAL ESTATE, INC.  $323,028Pending3 beds 3 baths1,607 sq. ft.
13051 Carolina Street, Crown Point, IN 46307
MLS# 846736Listed by: MCCOLLY REAL ESTATE Listed by BHGRE$683,395Pending3 beds 3 baths2,400 sq. ft.
608 Bergamot Court, Crown Point, IN 46307
MLS# 846720Listed by: BETTER HOMES AND GARDENS REAL- New
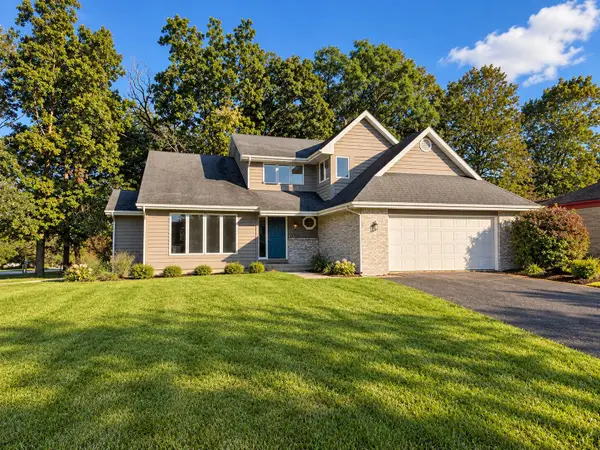 $398,000Active4 beds 3 baths2,148 sq. ft.
1384 Brandywine Road, Crown Point, IN 46307
MLS# 846707Listed by: STARZ REALTY, LLC - New
 $370,000Active4 beds 3 baths2,400 sq. ft.
1401 W 97th Place, Crown Point, IN 46307
MLS# 846696Listed by: WHITE HAT REALTY GROUP, LLC


Protect your home and budget from life's surprises with an Assurant Home Warranty, backed by a partner that supports you through every step of homeownership. Explore Plans.
© 2026 Better Homes and Gardens Real Estate LLC. An Anywhere Real Estate company. All rights reserved. Better Homes and Gardens® Real Estate is a registered trademark owned by Meredith Operations Corporation, licensed to Better Homes and Gardens Real Estate LLC and used with permission. Better Homes and Gardens Real Estate LLC fully supports the principles of the Fair Housing Act and the Equal Opportunity Act. Listing information is deemed reliable but is not guaranteed accurate.
Each office is independently owned and operated.
Any services or products provided by third parties are not provided by, affiliated with or related to Better Homes and Gardens Real Estate LLC, or its affiliated companies.