
12465 Shelby Place, Crown Point, IN 46307
Local realty services provided by:Better Homes and Gardens Real Estate Connections
Listed by: kiyah marshall, keisha dooley
Office: property boss219-801-6123
MLS#:842215
Source:Northwest Indiana AOR as distributed by MLS GRID
12465 Shelby Place,Crown Point, IN 46307
$385,000
- 4 Beds
- 4 Baths
- 2,861 sq. ft.
- Single family
- Active
Upcoming open houses
- Sat, Sep 1912:00 pm - 02:00 pm
- Sun, Sep 2712:00 pm - 03:00 pm
Price summary
- Price:$385,000
- Price per sq. ft.:$134.57
About this home
SELLER IS OFFERING UP TO 5,000 IN BUYER CONCESSIONS AT CLOSING towards buyer's buy down rate!!! NEW Furnace, NEW central A/C unit, and NEWLY installed flooring, offering added comfort, efficiency, and peace of mind in this well-maintained two-story home in the Stony Run neighborhood. Offering over 2,800 square feet of living space, this 4-bedroom, 4-bathroom home provides a functional layout with plenty of room for everyday living and entertaining. The spacious primary suite features cathedral ceilings, generous closet space, and a private en-suite bathroom complete with a jacuzzi whirlpool tub. The main level offers a bright, open-concept design with formal living and dining areas filled with natural light, creating a welcoming atmosphere throughout. The finished basement adds valuable living space with a large family room, dedicated home office, an additional bedroom, and a full bathroom--ideal for guests, remote work, or a variety of lifestyle needs. Outside, the fully fenced backyard includes a storage shed and ample space to relax or entertain. A 2.5-car attached garage provides plenty of room for parking and additional storage. You do not want to miss out on this gem!...
Contact an agent
Home facts
- Year built:2003
- Subdivision & Development:Stony Run Estates Ph 02 04
- Listing ID #:842215
- Added:66 day(s) ago
- Updated:September 18, 2026 at 02:46 PM
Rooms and interior
- Bedrooms:4
- Total bathrooms:4
- Full bathrooms:3
- Half bathrooms:1
- Rooms Total:8
- Kitchen Description:Dishwasher, Gas Range
- Basement:Yes
- Basement Description:Basement
- Living area:2,861 sq. ft.
Structure and exterior
- Year built:2003
- Building area:2,861 sq. ft.
- Lot area:0.17 Acres
Utilities
- Water:Public
Finances and disclosures
- Price:$385,000
- Price per sq. ft.:$134.57
- Tax amount:$6,575 (2024)
Parking
- Parking description:Driveway
- Garage:Yes
- Garage spaces:2
New listings near 12465 Shelby Place
- New
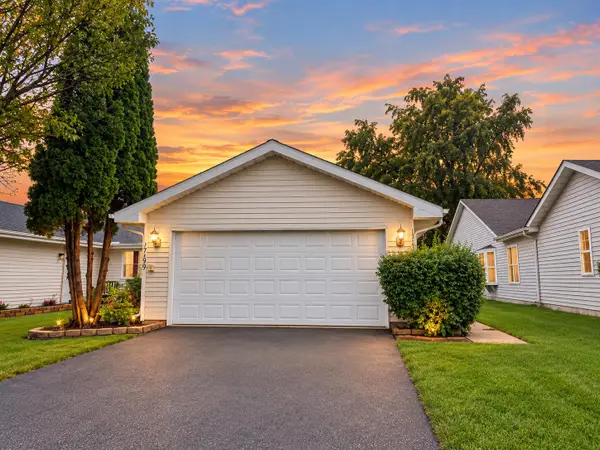 $283,900Active3 beds 2 baths1,260 sq. ft.
1719 Beech Drive, Crown Point, IN 46307
MLS# 845507Listed by: MCCOLLY REAL ESTATE - New
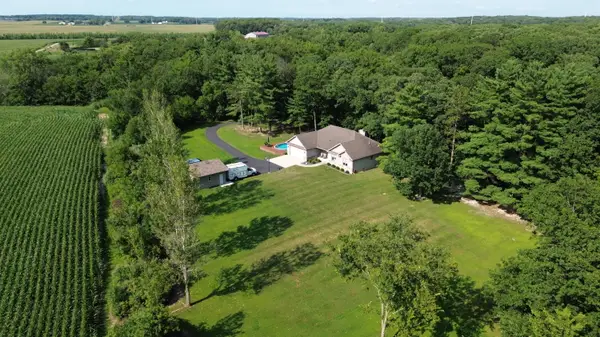 $825,000Active3 beds 3 baths3,110 sq. ft.
14745 Clark Road, Crown Point, IN 46307
MLS# 845481Listed by: BHHS EXECUTIVE REALTY - Open Sat, 11am to 1pmNew
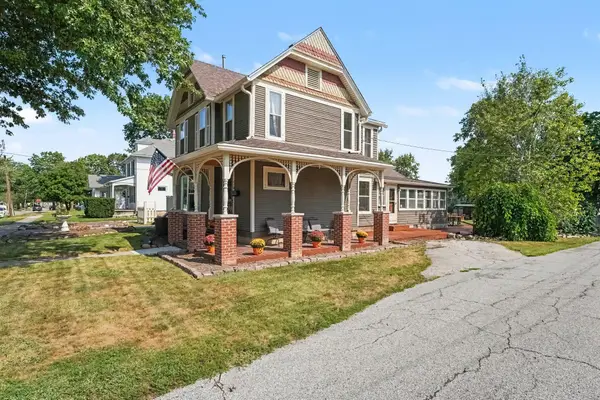 $349,900Active3 beds 2 baths1,727 sq. ft.
118 S Ridge Street, Crown Point, IN 46307
MLS# 845476Listed by: CENTURY 21 CIRCLE - New
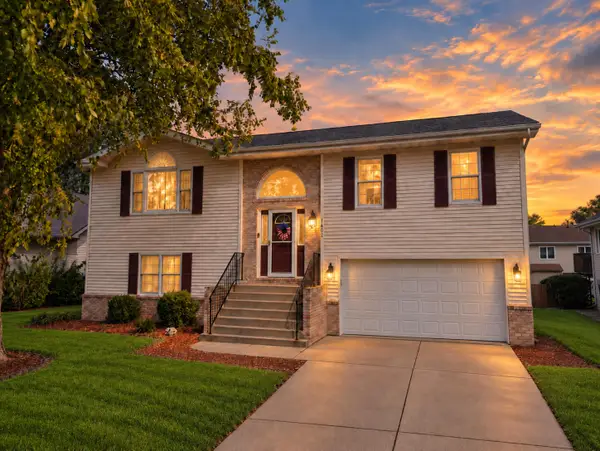 $429,000Active4 beds 3 baths2,700 sq. ft.
1602 Krame Drive, Crown Point, IN 46307
MLS# 845460Listed by: MCCOLLY REAL ESTATE - New
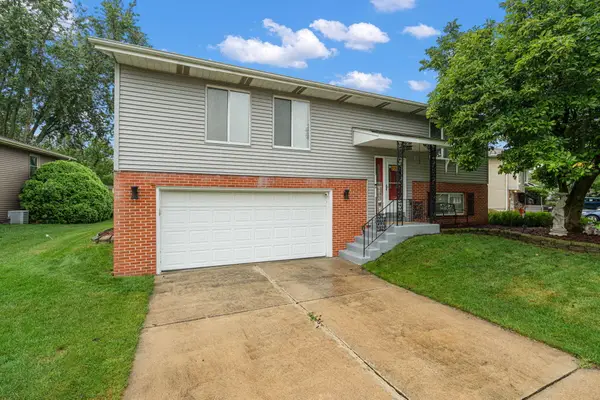 $299,900Active3 beds 2 baths1,848 sq. ft.
3081 Parkwood Place, Crown Point, IN 46307
MLS# 845461Listed by: MCCOLLY REAL ESTATE - New
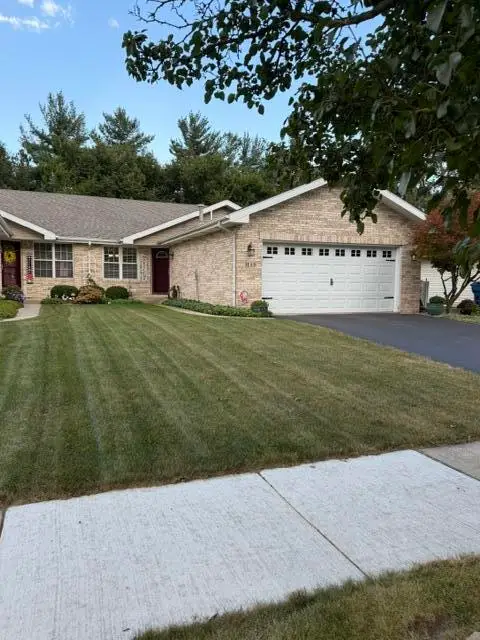 $335,000Active3 beds 2 baths1,654 sq. ft.
3133 Union Circle, Crown Point, IN 46307
MLS# 845425Listed by: AMERICAN DREAM REALTY - Open Fri, 5 to 7pmNew
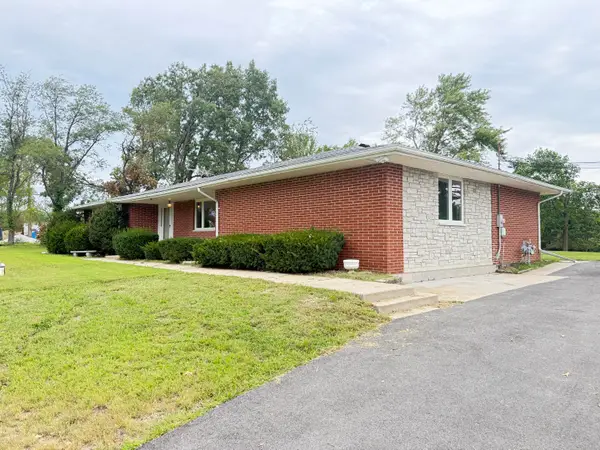 $330,000Active3 beds 3 baths2,250 sq. ft.
7202 E 83rd Avenue, Crown Point, IN 46307
MLS# 845411Listed by: REALTY OF AMERICA LLC - New
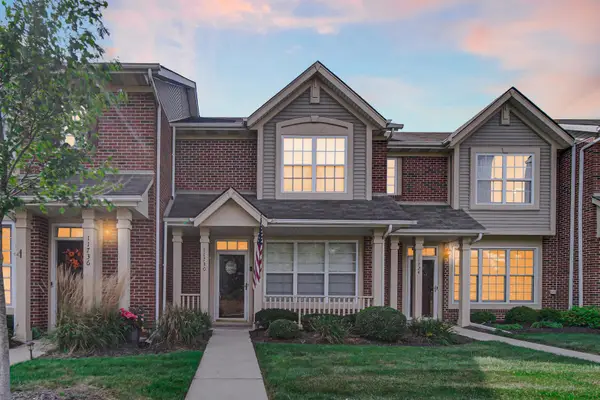 $258,000Active2 beds 2 baths1,210 sq. ft.
11730 Broadway, Crown Point, IN 46307
MLS# 845396Listed by: ROCK REALTY GROUP LLC - New
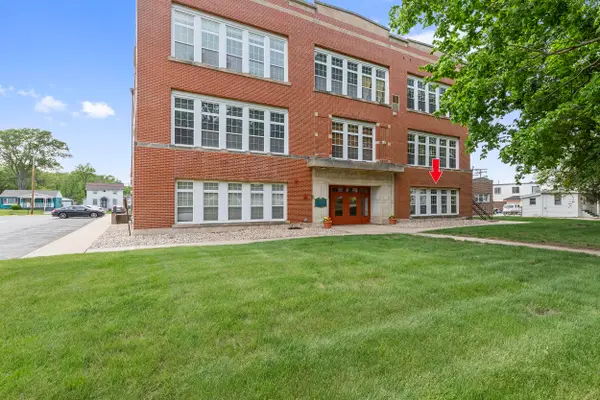 $219,900Active1 beds 1 baths647 sq. ft.
311 S Court Street #104, Crown Point, IN 46307
MLS# 845402Listed by: KMS PROPERTIES LLC  $370,000Pending4 beds 2 baths2,502 sq. ft.
323 Sherwood Drive, Crown Point, IN 46307
MLS# 845318Listed by: LISTING LEADERS MVPS


Protect your home and budget from life's surprises with an Assurant Home Warranty, backed by a partner that supports you through every step of homeownership. Explore Plans.
© 2026 Better Homes and Gardens Real Estate LLC. An Anywhere Real Estate company. All rights reserved. Better Homes and Gardens® Real Estate is a registered trademark owned by Meredith Operations Corporation, licensed to Better Homes and Gardens Real Estate LLC and used with permission. Better Homes and Gardens Real Estate LLC fully supports the principles of the Fair Housing Act and the Equal Opportunity Act. Listing information is deemed reliable but is not guaranteed accurate.
Each office is independently owned and operated.
Any services or products provided by third parties are not provided by, affiliated with or related to Better Homes and Gardens Real Estate LLC, or its affiliated companies.