
12769 Ellsworth Street, Crown Point, IN 46307
Local realty services provided by:Better Homes and Gardens Real Estate Connections
Listed by: jodie ridderhoff
Office: keller williams realty group219-746-2195
MLS#:845830
Source:Northwest Indiana AOR as distributed by MLS GRID
12769 Ellsworth Street,Crown Point, IN 46307
$334,900
- 4 Beds
- 3 Baths
- 2,000 sq. ft.
- Single family
- Active
Price summary
- Price:$334,900
- Price per sq. ft.:$167.45
- Monthly HOA dues:$27.08
About this home
Looking for space, flexibility, and a home that truly stands out? This beautifully maintained, one-owner home offers a rare floor plan featuring TWO PRIVATE PRIMARY SUITES, making it ideal for multigenerational living, guests, a private home office, or anyone who simply wants extra space and flexibility. Offering 4 bedrooms, 3 full bathrooms, and over 2,000 square feet of finished living space, this inviting raised ranch is filled with natural light throughout and features soaring ceilings and an open-concept design perfect for everyday living and entertaining. The spacious kitchen is the heart of the home, showcasing upgraded cabinetry, generous counter space, a center island with seating, and plenty of storage. It flows seamlessly into the dining and living areas, creating a warm and welcoming space for family and friends.The main level features a private primary suite, additional bedrooms, and the convenience of main-floor laundry. Downstairs, the bright daylight lower level offers an expansive family room filled with natural light, a second private primary suite, an additional bedroom, and a full bath. This versatile space is perfect for related living, overnight guests, teenagers seeking their own space, or a comfortable work-from-home setup. Step outside to enjoy your morning coffee on the charming covered front porch or spend summer evenings grilling on the extended back deck. The home is situated on a street away from major traffic, offering a neighborhood setting with room for outdoor play and enjoyment. A detached two-car garage and the pride of ownership throughout add to the home's appeal. And as the seller says, "This home is DRY AS A BONE!" Enjoy the convenience of a city-like atmosphere with the charm of Crown Point living. Just minutes from the historic downtown Square, you'll have easy access to restaurants, boutiques, festivals, concerts, and year-round events. The YMCA, Lake County Fairgrounds, parks, shopping, and Crown Point!...
Contact an agent
Home facts
- Year built:2013
- Subdivision & Development:Regency #1 Ph 1
- Listing ID #:845830
- Added:1 day(s) ago
- Updated:September 25, 2026 at 03:18 AM
Rooms and interior
- Bedrooms:4
- Total bathrooms:3
- Full bathrooms:3
- Rooms Total:9
- Kitchen Description:Dishwasher, Gas Range, Refrigerator
- Basement Description:No Basement
- Living area:2,000 sq. ft.
Structure and exterior
- Year built:2013
- Building area:2,000 sq. ft.
- Lot area:0.01 Acres
- Lot Features:Landscaped
Utilities
- Water:Public
Finances and disclosures
- Price:$334,900
- Price per sq. ft.:$167.45
- Tax amount:$3,219 (2024)
Features and amenities
- Laundry features:Dryer, Washer
Parking
- Parking description:Detached, Garage Door Opener, Off Street
- Garage:Yes
- Garage spaces:2
New listings near 12769 Ellsworth Street
- New
 $315,000Active2 beds 3 baths1,705 sq. ft.
10927 Illinois Drive, Crown Point, IN 46307
MLS# 845874Listed by: ADVANCED REAL ESTATE, LLC - New
 Listed by BHGRE$1,095,000Active5 beds 4 baths3,636 sq. ft.
629 George Cohan Court, Crown Point, IN 46307
MLS# 845855Listed by: BETTER HOMES AND GARDENS REAL - New
 $289,900Active2 beds 2 baths1,723 sq. ft.
3034 Liberty Drive, Crown Point, IN 46307
MLS# 845838Listed by: EXP REALTY, LLC - New
 Listed by BHGRE$299,000Active2 beds 2 baths1,311 sq. ft.
530 Cochran Drive, Crown Point, IN 46307
MLS# 845810Listed by: BETTER HOMES AND GARDENS REAL - Open Sat, 11am to 1pmNew
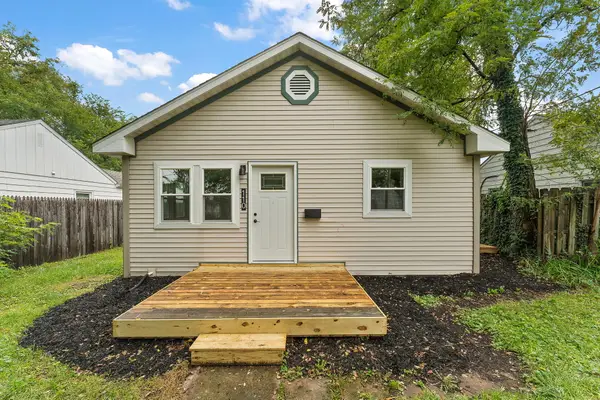 $224,900Active3 beds 1 baths825 sq. ft.
110 S Union Street, Crown Point, IN 46307
MLS# 845794Listed by: REALTY EXECUTIVES PREMIER - New
 $599,900Active3 beds 2 baths2,803 sq. ft.
4733 W 122nd Place, Crown Point, IN 46307
MLS# 845784Listed by: HOME CONNECTION REALTY, INC. 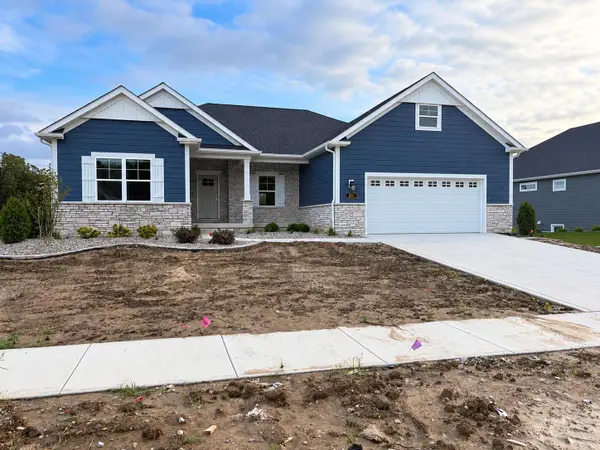 Listed by BHGRE$863,542Pending5 beds 4 baths3,920 sq. ft.
611 Bergamot Court, Crown Point, IN 46307
MLS# 845742Listed by: BETTER HOMES AND GARDENS REAL- New
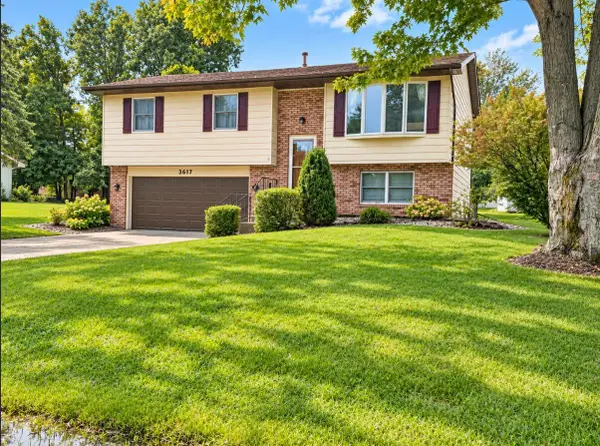 $305,000Active3 beds 2 baths1,620 sq. ft.
3617 Kingsway Drive, Crown Point, IN 46307
MLS# 845718Listed by: MCCOLLY REAL ESTATE 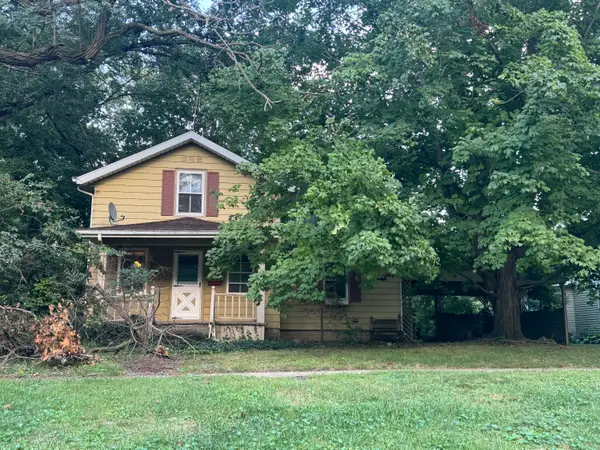 Listed by BHGRE$130,000Pending2 beds 1 baths1,256 sq. ft.
480 S Main Street, Crown Point, IN 46307
MLS# 845713Listed by: BETTER HOMES AND GARDENS REAL


Protect your home and budget from life's surprises with an Assurant Home Warranty, backed by a partner that supports you through every step of homeownership. Explore Plans.
© 2026 Better Homes and Gardens Real Estate LLC. An Anywhere Real Estate company. All rights reserved. Better Homes and Gardens® Real Estate is a registered trademark owned by Meredith Operations Corporation, licensed to Better Homes and Gardens Real Estate LLC and used with permission. Better Homes and Gardens Real Estate LLC fully supports the principles of the Fair Housing Act and the Equal Opportunity Act. Listing information is deemed reliable but is not guaranteed accurate.
Each office is independently owned and operated.
Any services or products provided by third parties are not provided by, affiliated with or related to Better Homes and Gardens Real Estate LLC, or its affiliated companies.