
1285 W 98th Avenue, Crown Point, IN 46307
Local realty services provided by:Better Homes and Gardens Real Estate Connections
Listed by: david spaliaras
Office: listing leaders219-462-5478
MLS#:844634
Source:Northwest Indiana AOR as distributed by MLS GRID
1285 W 98th Avenue,Crown Point, IN 46307
$369,000
- 5 Beds
- 2 Baths
- 2,148 sq. ft.
- Single family
- Active
Price summary
- Price:$369,000
- Price per sq. ft.:$171.79
About this home
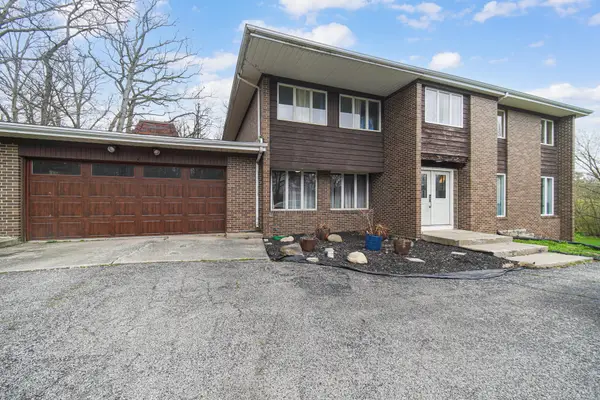
Welcome home to this spacious 5 bedroom 2 bathroom bi-level home located in Harvest Ridge neighborhood in Crown Point. A partially open concept layout for the upper level with a good size living room connecting to the dining room and roomy kitchen with plenty of cabinets and granite countertop space. The remainder of the upstairs has 3 bedrooms including the primary bedroom and a full bathroom. The downstairs has a large rec room with a beautiful fireplace and a great space for entertaining. The remainder of the lower level is completed with two more large bedrooms, a full bathroom, and a massive laundry/utility room that has plenty of extra space for storage. An oasis of a fenced in backyard that has an awesome two-tier deck connecting to an above ground pool. Area up top of the deck has a pergola to help with shading and the heat. Awesome spot for outdoor entertaining. Separate lower deck location to get in and out of the pool. Additional shed in the backyard for extra storage. Located less than a mile from Broadway. Lots of shopping, restaurants, and nightlife options close by. Schedule today!...
Contact an agent
Home facts
- Year built:1996
- Subdivision & Development:Harvest Rdg
- Listing ID #:844634
- Added:1 day(s) ago
- Updated:September 02, 2026 at 02:48 PM
Rooms and interior
- Bedrooms:5
- Total bathrooms:2
- Full bathrooms:2
- Rooms Total:10
- Kitchen Description:Dishwasher, Gas Range, Refrigerator, Stainless Steel Appliance(s)
- Basement Description:No Basement
- Living area:2,148 sq. ft.
Structure and exterior
- Year built:1996
- Building area:2,148 sq. ft.
- Lot area:0.24 Acres
- Lot Features:Landscaped
- Exterior Features:Private Yard
Schools
- High school:Merrillville High School
- Middle school:Pierce Middle School
Utilities
- Water:Public
Finances and disclosures
- Price:$369,000
- Price per sq. ft.:$171.79
- Tax amount:$2,307 (2025)
Features and amenities
- Laundry features:Dryer, Washer
Parking
- Parking description:Driveway, Garage Door Opener, On Street, Paved
- Garage:Yes
- Garage spaces:2
New listings near 1285 W 98th Avenue
- New
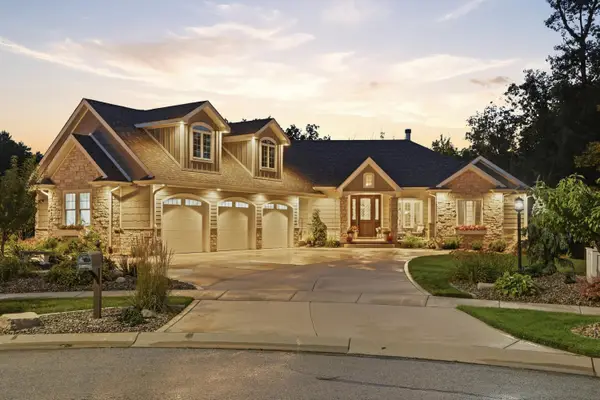 $1,150,000Active4 beds 6 baths4,439 sq. ft.
986 Sylvia Lane, Crown Point, IN 46307
MLS# 844666Listed by: MCCOLLY REAL ESTATE - New
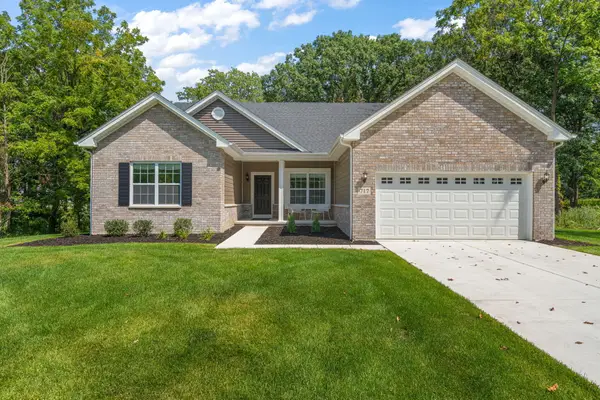 $525,000Active3 beds 2 baths2,270 sq. ft.
717 Druim Trail, Crown Point, IN 46307
MLS# 844638Listed by: REALTY EXECUTIVES PREMIER - New
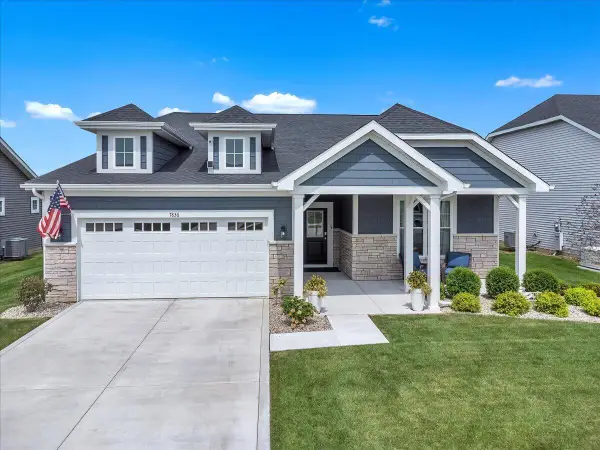 $385,999Active2 beds 2 baths1,653 sq. ft.
7836 E 118th Avenue, Crown Point, IN 46307
MLS# 844628Listed by: MCCOLLY REAL ESTATE - New
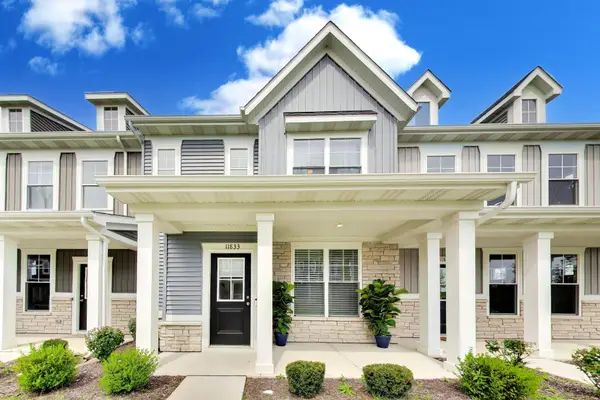 $289,000Active3 beds 2 baths1,455 sq. ft.
11833 Kentucky Street, Crown Point, IN 46307
MLS# 844629Listed by: @PROPERTIES/CHRISTIE'S INTL RE - New
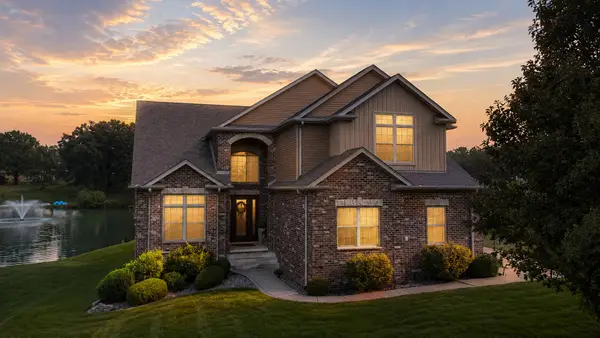 $979,000Active5 beds 4 baths5,032 sq. ft.
58 E Levanno Drive E, Crown Point, IN 46307
MLS# 844621Listed by: HAYMON & ASSOCIATES, REALTORS - New
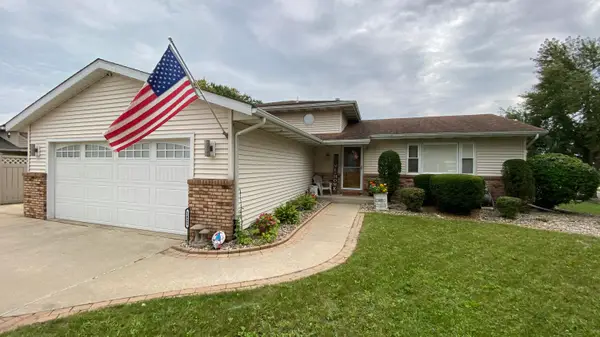 $344,900Active4 beds 2 baths1,776 sq. ft.
1425 W 97th Place, Crown Point, IN 46307
MLS# 844569Listed by: MCCOLLY REAL ESTATE - New
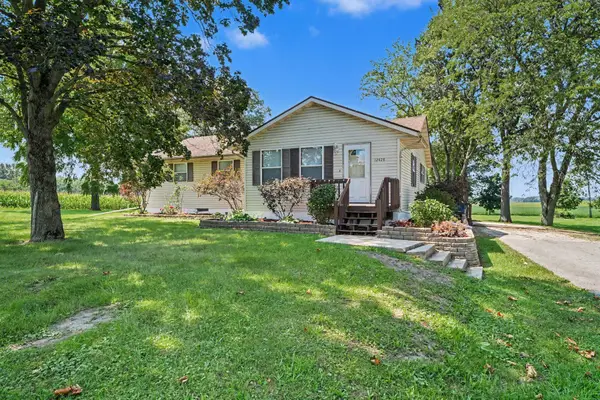 $469,000Active3 beds 2 baths2,495 sq. ft.
12428 Gibson Street, Crown Point, IN 46307
MLS# 844550Listed by: CENTURY 21 CIRCLE - New
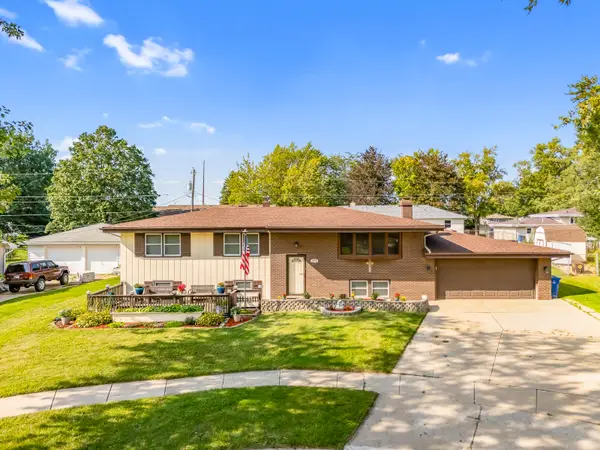 $320,000Active5 beds 2 baths2,600 sq. ft.
1818 W 94th Avenue, Crown Point, IN 46307
MLS# 844553Listed by: RC REAL ESTATE - New
 $425,000Active6 beds 6 baths6,060 sq. ft.
809 W 126th Court, Crown Point, IN 46307
MLS# 844532Listed by: SCHUPP REAL ESTATE


Protect your home and budget from life's surprises with an Assurant Home Warranty, backed by a partner that supports you through every step of homeownership. Explore Plans.
© 2026 Better Homes and Gardens Real Estate LLC. An Anywhere Real Estate company. All rights reserved. Better Homes and Gardens® Real Estate is a registered trademark owned by Meredith Operations Corporation, licensed to Better Homes and Gardens Real Estate LLC and used with permission. Better Homes and Gardens Real Estate LLC fully supports the principles of the Fair Housing Act and the Equal Opportunity Act. Listing information is deemed reliable but is not guaranteed accurate.
Each office is independently owned and operated.
Any services or products provided by third parties are not provided by, affiliated with or related to Better Homes and Gardens Real Estate LLC, or its affiliated companies.