
13057 Carolina Street, Crown Point, IN 46307
Local realty services provided by:Better Homes and Gardens Real Estate Connections
Listed by: nicole pleasant, kyle devries
Office: listing leaders219-462-5478
MLS#:844024
Source:Northwest Indiana AOR as distributed by MLS GRID
13057 Carolina Street,Crown Point, IN 46307
$299,828
- 3 Beds
- 2 Baths
- 1,454 sq. ft.
- Townhouse
- Active
Price summary
- Price:$299,828
- Price per sq. ft.:$206.21
- Monthly HOA dues:$138
About this home
The Adler is a 2-story townhome floor plan, with 3 bedrooms and 2 full bathrooms. Welcome home to 1,415 sf of living space, featuring a 2-story foyer, open concept main floor including a great room, dining area, kitchen, bathroom with a shower and a third bedroom. Walk outdoors to a spacious private courtyard with patio and 2-car garage. Upstairs you will find a large owner's bedroom, along with a second bedroom - both with walk-in closets, a spacious hall bath with a linen closet and 60" vanity, and access to both bedrooms along with convenient 2nd floor laundry. We take pride in our high-performance energy efficient homes with a 10-year structural warranty, 4-year workmanship on the roof, windows that are Low E and Argon Gas with Energy Star North Central (NC) Rating and includes our Industry-Best Customer Care Program!
Contact an agent
Home facts
- Year built:2026
- Subdivision & Development:The Willows
- Listing ID #:844024
- Added:46 day(s) ago
- Updated:October 05, 2026 at 02:37 PM
Rooms and interior
- Bedrooms:3
- Total bathrooms:2
- Full bathrooms:1
- Rooms Total:6
- Kitchen Description:Dishwasher, Disposal, Gas Range, Microwave, Refrigerator
- Basement Description:No Basement
- Living area:1,454 sq. ft.
Structure and exterior
- Year built:2026
- Building area:1,454 sq. ft.
- Lot area:0.05 Acres
Utilities
- Water:Public
Finances and disclosures
- Price:$299,828
- Price per sq. ft.:$206.21
- Tax amount:$14 (2025)
Features and amenities
- Laundry features:Dryer, Washer
Parking
- Parking description:Detached
- Garage:Yes
- Garage spaces:2
New listings near 13057 Carolina Street
- New
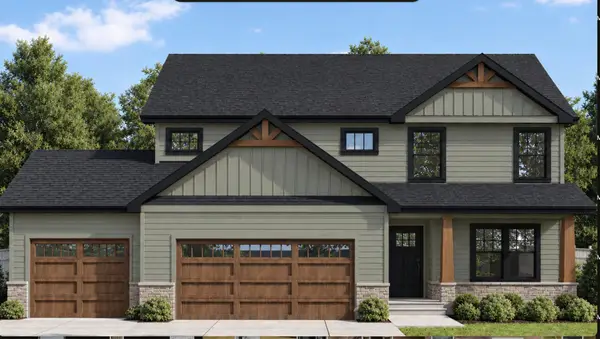 $559,900Active4 beds 3 baths2,567 sq. ft.
708 Ketill Trace, Crown Point, IN 46307
MLS# 846330Listed by: BROKERWORKS GROUP  $190,000Pending3 beds 2 baths1,568 sq. ft.
5213 W 112th Avenue, Crown Point, IN 46307
MLS# 846318Listed by: BHHS EXECUTIVE REALTY- New
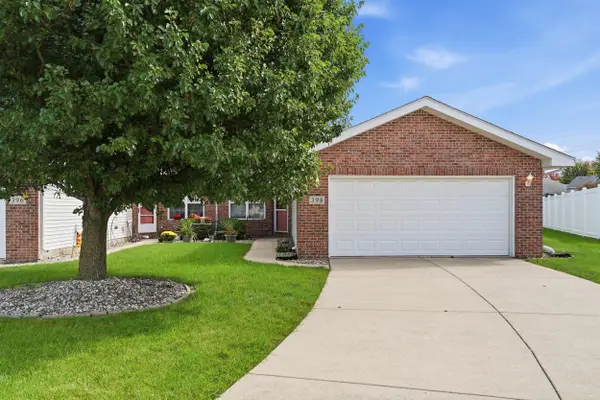 $295,000Active3 beds 2 baths1,670 sq. ft.
398 Golden Oak Drive, Crown Point, IN 46307
MLS# 846287Listed by: MCCOLLY REAL ESTATE - New
 Listed by BHGRE$500,810Active5 beds 3 baths3,084 sq. ft.
10510 Kansas Street, Crown Point, IN 46307
MLS# 846266Listed by: BETTER HOMES AND GARDENS REAL - New
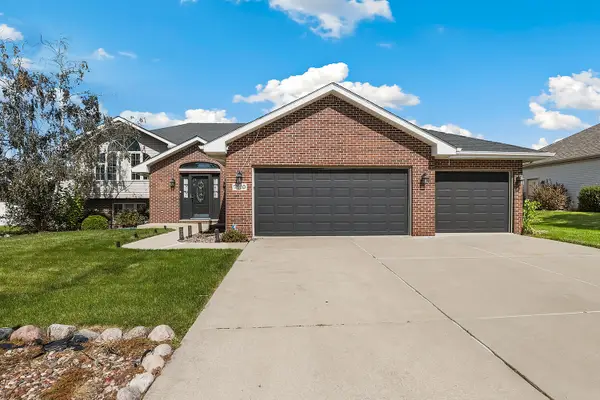 $469,900Active5 beds 3 baths3,000 sq. ft.
7910 W 92nd Avenue, Crown Point, IN 46307
MLS# 846231Listed by: REDFIN - New
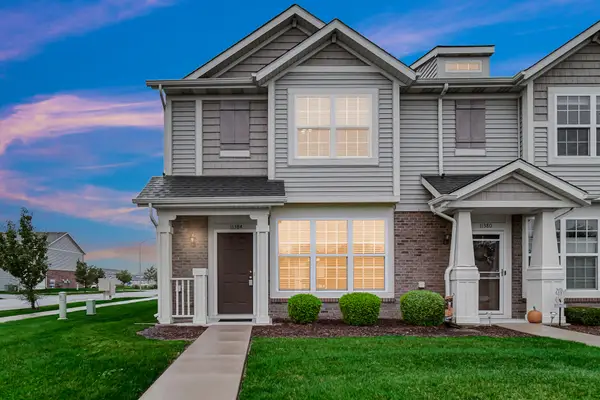 $244,499Active2 beds 2 baths1,210 sq. ft.
11384 Kentucky Street, Crown Point, IN 46307
MLS# 846236Listed by: MCCOLLY REAL ESTATE - New
 Listed by BHGRE$350,000Active3 beds 2 baths1,800 sq. ft.
1035 Easy Street #A, Crown Point, IN 46307
MLS# 846206Listed by: BETTER HOMES AND GARDENS REAL - New
 $449,990Active4 beds 3 baths2,836 sq. ft.
7639 W 107th Place, Crown Point, IN 46307
MLS# 846215Listed by: DRH REALTY OF INDIANA - New
 $419,990Active4 beds 3 baths2,521 sq. ft.
7747 W 107th Place, Crown Point, IN 46307
MLS# 846216Listed by: DRH REALTY OF INDIANA - New
 $376,990Active4 beds 2 baths1,771 sq. ft.
7765 W 107th Place, Crown Point, IN 46307
MLS# 846217Listed by: DRH REALTY OF INDIANA


Protect your home and budget from life's surprises with an Assurant Home Warranty, backed by a partner that supports you through every step of homeownership. Explore Plans.
© 2026 Better Homes and Gardens Real Estate LLC. An Anywhere Real Estate company. All rights reserved. Better Homes and Gardens® Real Estate is a registered trademark owned by Meredith Operations Corporation, licensed to Better Homes and Gardens Real Estate LLC and used with permission. Better Homes and Gardens Real Estate LLC fully supports the principles of the Fair Housing Act and the Equal Opportunity Act. Listing information is deemed reliable but is not guaranteed accurate.
Each office is independently owned and operated.
Any services or products provided by third parties are not provided by, affiliated with or related to Better Homes and Gardens Real Estate LLC, or its affiliated companies.