
1552 W 99th Avenue, Crown Point, IN 46307
Local realty services provided by:Better Homes and Gardens Real Estate Connections
Listed by: olga vega
Office: legacy realty group llc.219-756-5600
MLS#:844732
Source:Northwest Indiana AOR as distributed by MLS GRID
1552 W 99th Avenue,Crown Point, IN 46307
$339,000
- 3 Beds
- 2 Baths
- 1,924 sq. ft.
- Single family
- Active
Price summary
- Price:$339,000
- Price per sq. ft.:$176.2
About this home
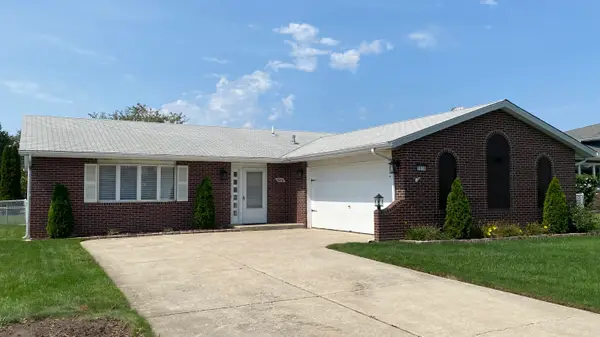
Welcome to this meticulously maintained large tri-level in Crown Point. This beautiful 3 bedroom, 2 bath home is ready to move-in. The owners have lovingly updated and maintained the home beginning with the brand-new engineered hardwood flooring throughout the main and upper levels. The spacious eat-in kitchen has plenty of cabinetry and counterspace for the culinarily inclined and includes a small pantry. The bedroom sizes are ample for a tri-level home, and the family room is a large place perfect to host holiday get-togethers. This home boasts plenty of storage, not only in the large laundry/mud room, but in the dry crawl space. The attached 2 car garage also has space for all the extra's needed in a home. Enjoy the outdoors with a fire pit and nice concrete patio. Prepare to enjoy the fall weather with bonfires. There is also a storage shed for all your gardening needs. Convenient location, within minutes of downtown Crown Point, and a quick ride to get to Rte 30 or the I-65. Come take a look quickly, this home is sure to move fast....
Contact an agent
Home facts
- Year built:1987
- Subdivision & Development:Indian Ridge Add
- Listing ID #:844732
- Added:1 day(s) ago
- Updated:September 04, 2026 at 02:19 AM
Rooms and interior
- Bedrooms:3
- Total bathrooms:2
- Full bathrooms:1
- Rooms Total:7
- Kitchen Description:Gas Range, Microwave, Range Hood, Refrigerator
- Basement Description:No Basement
- Living area:1,924 sq. ft.
Structure and exterior
- Year built:1987
- Building area:1,924 sq. ft.
- Lot area:0.22 Acres
Utilities
- Water:Public
Finances and disclosures
- Price:$339,000
- Price per sq. ft.:$176.2
- Tax amount:$2,278 (2025)
Features and amenities
- Laundry features:Dryer, Washer
Parking
- Parking description:Attached
- Garage:Yes
- Garage spaces:2
New listings near 1552 W 99th Avenue
- New
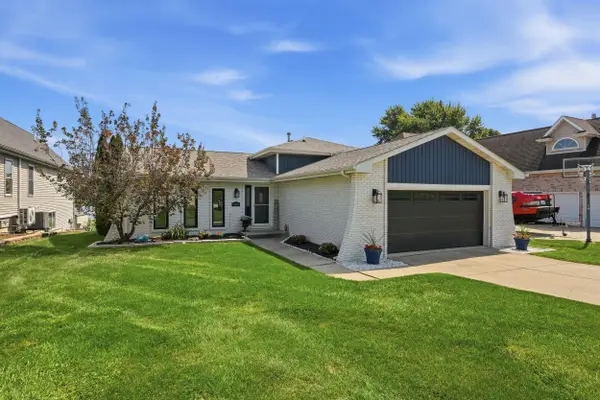 $409,900Active3 beds 3 baths1,892 sq. ft.
1068 Shoreline Road, Crown Point, IN 46307
MLS# 844786Listed by: LISTING LEADERS - New
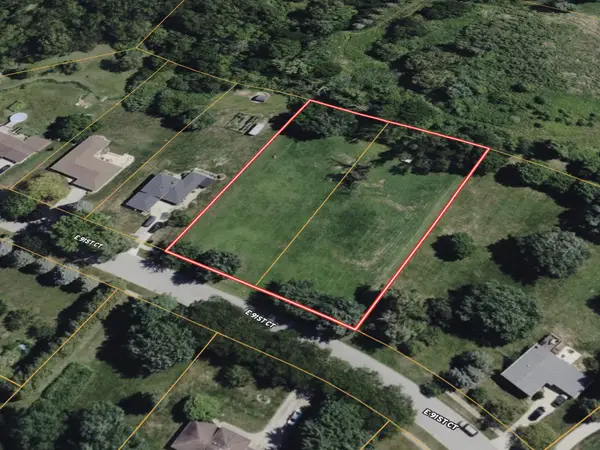 $42,000Active1.32 Acres
9139 Vigo Street, Crown Point, IN 46307
MLS# 844788Listed by: INDIANA LAND AND LIFESTYLE - New
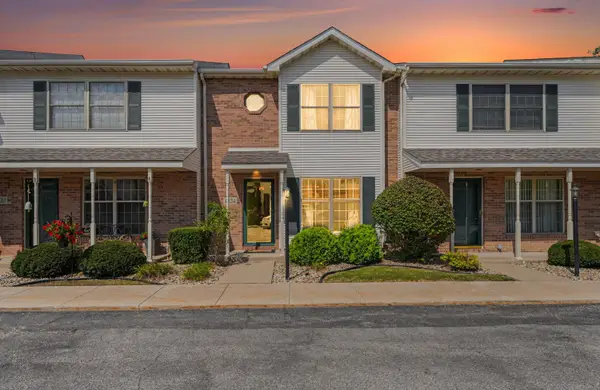 $234,900Active2 beds 2 baths1,190 sq. ft.
1824 Cottonwood Court, Crown Point, IN 46307
MLS# 844777Listed by: CENTURY 21 CIRCLE - New
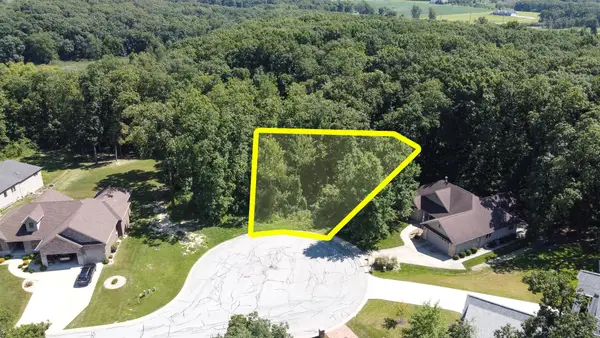 $84,950Active0.51 Acres
81 Morena Terrace, Crown Point, IN 46307
MLS# 844754Listed by: WEICHERT REALTORS - SHORELINE - New
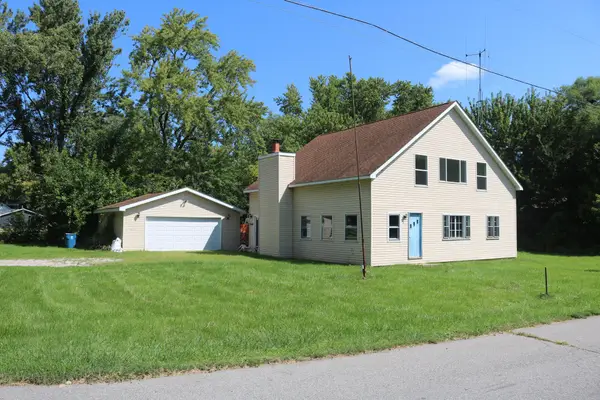 $225,000Active4 beds 3 baths2,736 sq. ft.
5630 W 154th Avenue, Crown Point, IN 46307
MLS# 844769Listed by: REALTY EXECUTIVES PREMIER - New
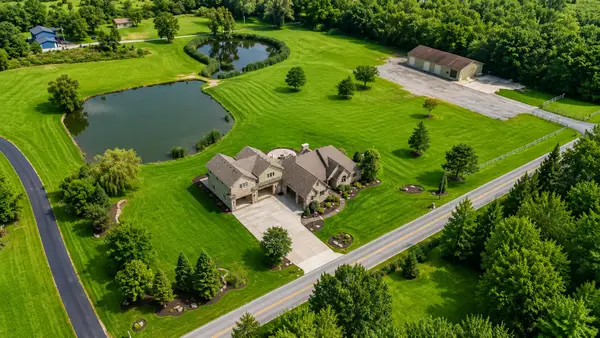 $2,100,000Active5 beds 5 baths7,010 sq. ft.
11911 Burr Street, Crown Point, IN 46307
MLS# 844729Listed by: EXP REALTY, LLC - New
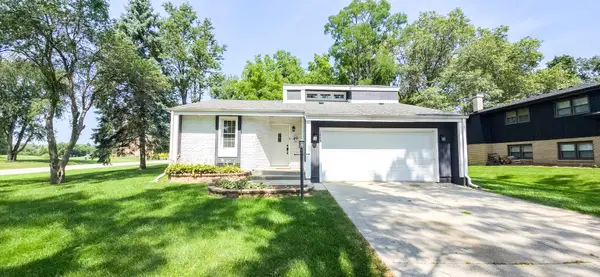 $354,497Active3 beds 2 baths1,859 sq. ft.
1473 Happy Valley Road, Crown Point, IN 46307
MLS# 844720Listed by: KELLER WILLIAMS REALTY GROUP - New
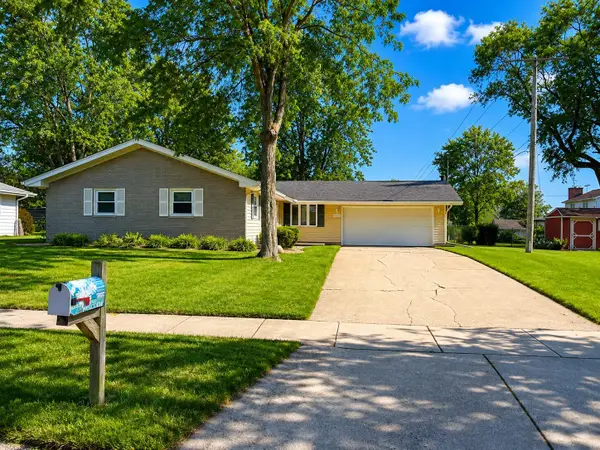 $325,000Active3 beds 2 baths1,496 sq. ft.
111 Sherwood Drive, Crown Point, IN 46307
MLS# 844708Listed by: BEYCOME BROKERAGE REALTY LLC - New
 $329,900Active3 beds 2 baths1,500 sq. ft.
9814 Lincoln Court, Crown Point, IN 46307
MLS# 844675Listed by: MCCOLLY REAL ESTATE


Protect your home and budget from life's surprises with an Assurant Home Warranty, backed by a partner that supports you through every step of homeownership. Explore Plans.
© 2026 Better Homes and Gardens Real Estate LLC. An Anywhere Real Estate company. All rights reserved. Better Homes and Gardens® Real Estate is a registered trademark owned by Meredith Operations Corporation, licensed to Better Homes and Gardens Real Estate LLC and used with permission. Better Homes and Gardens Real Estate LLC fully supports the principles of the Fair Housing Act and the Equal Opportunity Act. Listing information is deemed reliable but is not guaranteed accurate.
Each office is independently owned and operated.
Any services or products provided by third parties are not provided by, affiliated with or related to Better Homes and Gardens Real Estate LLC, or its affiliated companies.