
1742 Dogwood Drive, Crown Point, IN 46307
Local realty services provided by:Better Homes and Gardens Real Estate Connections
Listed by: william dulin
Office: listing leaders219-462-5478
MLS#:839413
Source:Northwest Indiana AOR as distributed by MLS GRID
1742 Dogwood Drive,Crown Point, IN 46307
$275,000
- 3 Beds
- 2 Baths
- 1,430 sq. ft.
- Single family
- Pending
Price summary
- Price:$275,000
- Price per sq. ft.:$192.31
About this home
Welcome to this stunning 3-bedroom, 2-bathroom duplex offering the perfect blend of comfort, style, and convenience. Step inside to an inviting open-concept layout featuring vaulted ceilings and an abundance of natural light that creates a bright and airy atmosphere throughout the home. The heart of the home is the beautifully updated kitchen, complete with stainless steel appliances, elegant granite countertops, and a spacious center island--perfect for cooking, entertaining, or gathering with family and friends. Enjoy the privacy and functionality of a fully fenced backyard, ideal for pets, kids, or relaxing outdoors. Situated on a desirable corner lot, this property offers added space, curb appeal, and plenty of room to enjoy. Conveniently located near major highways for an easy commute and nestled in a highly sought-after area, this home provides quick access to shopping, dining, schools, and everyday amenities. Don't miss your chance to own this move-in ready gem!
Contact an agent
Home facts
- Year built:2000
- Listing ID #:839413
- Added:1 day(s) ago
- Updated:May 24, 2026 at 10:25 AM
Rooms and interior
- Bedrooms:3
- Total bathrooms:2
- Full bathrooms:1
- Rooms Total:6
- Kitchen Description:Dishwasher, Gas Range, Microwave, Refrigerator, Stainless Steel Appliance(s)
- Basement Description:No Basement
- Living area:1,430 sq. ft.
Structure and exterior
- Year built:2000
- Building area:1,430 sq. ft.
- Lot area:0.17 Acres
Utilities
- Water:Public
Finances and disclosures
- Price:$275,000
- Price per sq. ft.:$192.31
- Tax amount:$2,558 (2024)
Parking
- Garage:Yes
- Garage spaces:2
New listings near 1742 Dogwood Drive
- New
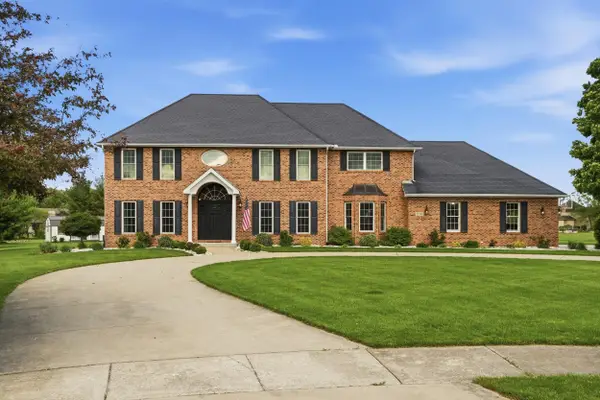 $847,700Active6 beds 5 baths4,954 sq. ft.
13741 Jennings Lane, Crown Point, IN 46307
MLS# 839465Listed by: MCCOLLY REAL ESTATE - New
 $568,900Active4 beds 3 baths2,630 sq. ft.
772 Cirque Drive, Crown Point, IN 46307
MLS# 839451Listed by: @PROPERTIES/CHRISTIE'S INTL RE 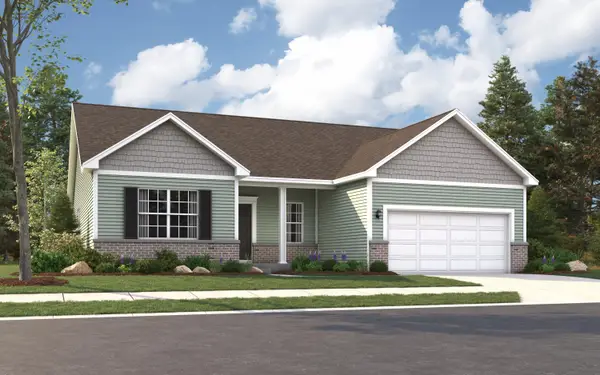 Listed by BHGRE$457,875Pending3 beds 2 baths1,968 sq. ft.
10306 Molchan Drive, Crown Point, IN 46307
MLS# 839440Listed by: BETTER HOMES AND GARDENS REAL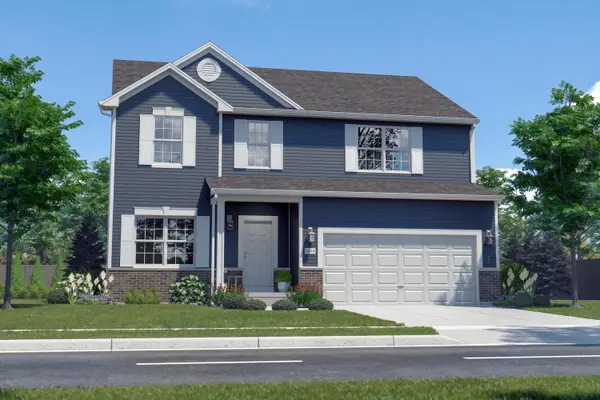 Listed by BHGRE$470,295Pending4 beds 3 baths2,508 sq. ft.
10395 Marion Place, Crown Point, IN 46307
MLS# 839442Listed by: BETTER HOMES AND GARDENS REAL- New
 $311,000Active2 beds 2 baths1,179 sq. ft.
123 N Main Street #301, Crown Point, IN 46307
MLS# 839441Listed by: ADVANCED REAL ESTATE, LLC - New
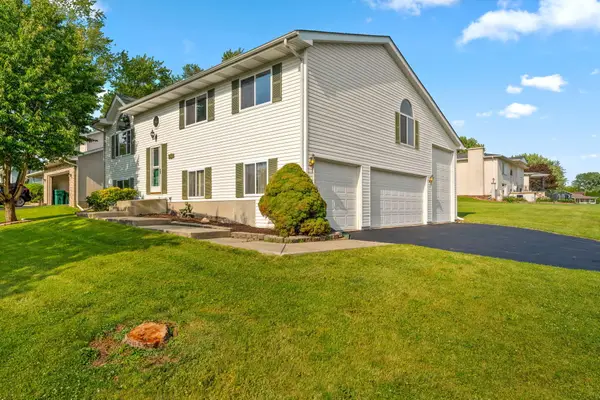 $374,900Active4 beds 3 baths1,937 sq. ft.
1807 Forest Lane, Crown Point, IN 46307
MLS# 839432Listed by: REALTY EXECUTIVES PREMIER 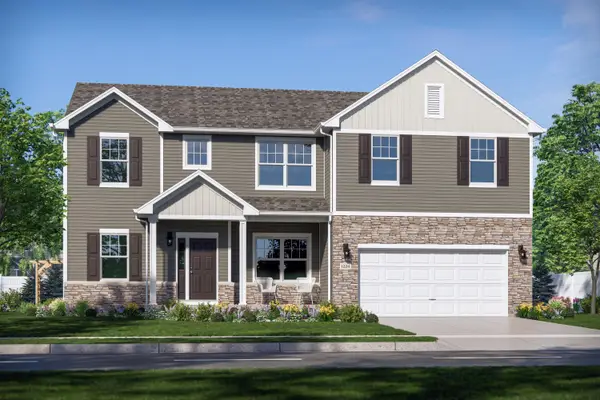 Listed by BHGRE$467,685Pending4 beds 3 baths2,773 sq. ft.
6895 E 103rd Lane, Crown Point, IN 46307
MLS# 839426Listed by: BETTER HOMES AND GARDENS REAL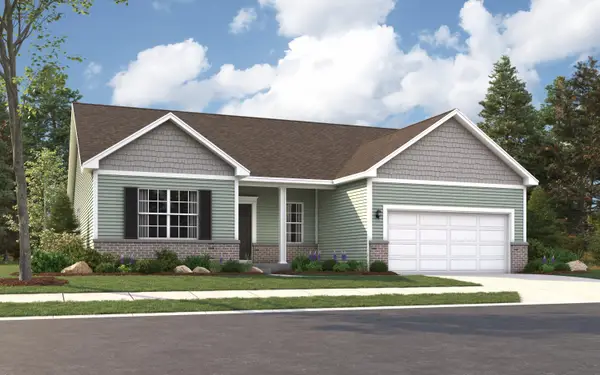 Listed by BHGRE$500,790Pending3 beds 2 baths1,944 sq. ft.
10342 Knox Street, Crown Point, IN 46307
MLS# 839421Listed by: BETTER HOMES AND GARDENS REAL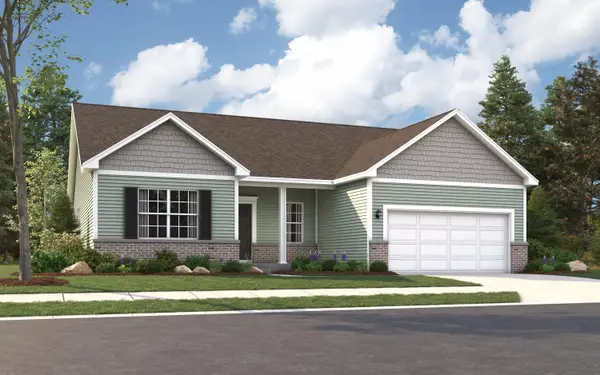 Listed by BHGRE$431,595Pending3 beds 2 baths1,944 sq. ft.
6700 E 103rd Avenue, Crown Point, IN 46307
MLS# 839423Listed by: BETTER HOMES AND GARDENS REAL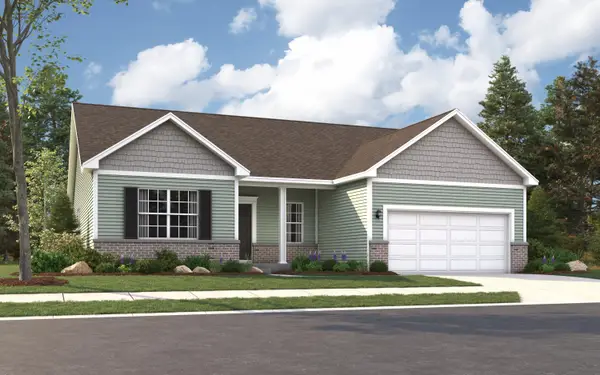 Listed by BHGRE$397,150Pending3 beds 2 baths1,944 sq. ft.
6731 E 103rd Avenue, Crown Point, IN 46307
MLS# 839424Listed by: BETTER HOMES AND GARDENS REAL


Protect your home and budget from life's surprises with an Assurant Home Warranty, backed by a partner that supports you through every step of homeownership. Explore Plans.
© 2026 Better Homes and Gardens Real Estate LLC. An Anywhere Real Estate company. All rights reserved. Better Homes and Gardens® Real Estate is a registered trademark owned by Meredith Operations Corporation, licensed to Better Homes and Gardens Real Estate LLC and used with permission. Better Homes and Gardens Real Estate LLC fully supports the principles of the Fair Housing Act and the Equal Opportunity Act. Listing information is deemed reliable but is not guaranteed accurate.
Each office is independently owned and operated.
Any services or products provided by third parties are not provided by, affiliated with or related to Better Homes and Gardens Real Estate LLC, or its affiliated companies.